Skip main navigation
    Townhouse for rent
  • Accepts Zillow applications
    $2,200/mo

    Fees may apply

    2910 Stockton Ct, Naperville, IL 60564

    2beds
    1,142sqft

    Price may not include required fees and charges. Price shown reflects the lease term provided. Learn more|

    Fast & easy Zillow application.

    This property accepts Zillow applications. Click 'Apply now' to fill out the online form once and apply to as many participating properties as you want. Just $35 for 30 days.

    Townhouse
    Available now
    Small dogs OK
    Central air
    In unit laundry
    Attached garage parking
    Contact manager for more details about this home.

    What's special

    Well-maintained ground-floor condoPrivate patioIn-unit washer and dryerNew carpetSingle-level livingPendant lightingSubway-tile backsplash
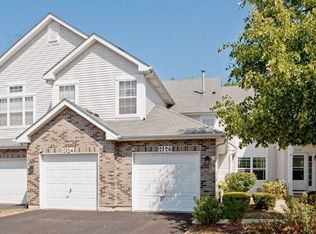
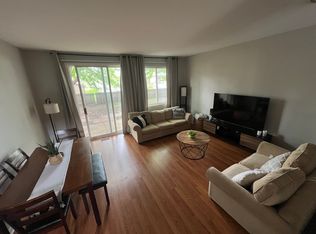
    Updated Ground-Floor 2-Bedroom Condo in Southeast Naperville Attached Garage, In-Unit W/D, Pets Welcome Welcome to 2910 Stockton Court, a well-maintained ground-floor condo in the Crosswinds at Mission Oaks community. Single-level living with an attached 1-car garage, in-unit washer and dryer, a private patio, and one small dog welcome. Served by top-rated Indian Prairie School District 204, tucked onto a quiet cul-de-sac just south of 87th Street and east of Route 59. Interior features: 1,142 sq. ft. single-level, ground-floor layout 2 bedrooms, 1 full bath Welcoming foyer with hardwood flooring and a coat closet Primary bedroom with two closets (one walk-in), wire shelving, and a ceiling fan Updated kitchen with white cabinetry, stainless steel appliances (gas range, French-door refrigerator, dishwasher), subway-tile backsplash, and a breakfast bar that opens to the living/dining area Combined living and dining area with new carpet, pendant lighting, and sliding glass doors to a private patio Full bath with tub/shower combination and vanity Insulating, blackout window treatments throughout for energy efficiency and privacy In-unit washer and dryer Central air conditioning and natural gas heat Private ground-floor patio Recent improvements: 2024: New exterior windows and doors 2021: New carpet; updated kitchen hardware and finishes Parking: Single-car attached garage plus a 2-car driveway. Location and neighborhood: Shopping and dining: minutes from the Route 59 retail corridor, including Naperville Crossings (shops, restaurants, grocery, and a movie theater), Springbrook Square, and Wheatland Marketplace Outdoor recreation: near Springbrook Prairie Forest Preserve, with miles of crushed-limestone trails for walking, running, and biking Commuting: the Route 59 Metra station (BNSF line to Chicago Union Station) is located to the north along Route 59, with large commuter parking Convenient to historic downtown Naperville and the Riverwalk Served by Indian Prairie Community Unit School District 204 Lease terms: 12 or 24 months. Tenant pays all utilities. Owner pays HOA dues; HOA handles lawn care and snow removal. Tenant covers minor maintenance under $50, capped at $300 per year. No smoking. One dog under 40 lbs allowed. Renters insurance required. Security deposit $2,200; first month's rent $2,200 due at signing. Schedule a tour through Zillow to see this home in person. Lease term: 12 or 24 months. Tenant is responsible for all utilities. Owner pays HOA dues; HOA handles lawn care and snow removal. Tenant is responsible for minor maintenance items under $50, capped at $300 per year. No smoking. No pets. Parking includes a single-car attached garage plus a 2-car driveway. Renters insurance is required. Security deposit is $2,200, with first month's rent of $2,200 due at signing.
    28 days
    |
    --
    |
    --
    |

    Zillow last checked:

    Listing updated:

    Travel times

    Facts & features

    Interior

    Bedrooms & bathrooms
    • Bedrooms: 2
    • Bathrooms: 1
    • Full bathrooms: 1
    Cooling
    • Central Air
    Appliances
    • Included: Dishwasher, Dryer, Freezer, Oven, Refrigerator, Washer
    • Laundry: In Unit
    Features
    • Flooring: Carpet, Hardwood, Tile
    Interior area
    • Total interior livable area: 1,142 sqft

    Property

    Parking
    • Parking features: Attached
    • Has attached garage: Yes
    • Details: Contact manager
    Features
    • Exterior features: No Utilities included in rent
    Details
    • Parcel number: 0734314105

    Construction

    Type & style
    • Home type: Townhouse
    • Property subtype: Townhouse

    Building

    Management
    • Pets allowed: Yes

    Community & HOA

    Location
    • Region: Naperville

    Financial & listing details

    • Lease term: 1 Year

    Price history

    DateEventPrice
    6/9/2026Listed for rent$2,200+57.1%$2/sqft
    Source: Zillow Rentals Report a problem
    10/8/2020Listing removed$1,400$1/sqft
    Source: Century 21 Affiliated #10851640 Report a problem
    9/10/2020Listed for rent$1,400$1/sqft
    Source: Century 21 Affiliated #10851640 Report a problem
    6/15/2018Listing removed$1,400$1/sqft
    Source: Century 21 Affiliated #09963926 Report a problem
    6/12/2018Listed for rent$1,400$1/sqft
    Source: Century 21 Affiliated #09963926 Report a problem
    5/15/2016Listing removed$1,300$1/sqft
    Source: Ryan Hill Realty, LLC #09213922 Report a problem
    5/12/2016Pending sale$1,300$1/sqft
    Source: Ryan Hill Realty, LLC #09213922 Report a problem
    5/12/2016Listed for sale$1,300-99.2%$1/sqft
    Source: Ryan Hill Realty, LLC #09213922 Report a problem
    6/6/2006Sold$171,000+5.9%$150/sqft
    Source: Public Record Report a problem
    11/15/2005Sold$161,500+35.1%$141/sqft
    Source: Public Record Report a problem
    10/31/1997Sold$119,500$105/sqft
    Source: Public Record Report a problem

    Neighborhood: Summerfield

    Nearby schools

    GreatSchools rating

    There are 4 available units in this apartment building