This stunning new construction home offers 4 spacious bedrooms, 3 full bathrooms and 2 car garage with one of the bedrooms being conveniently located on the main level-perfect for your guests, or a home office! Upstairs bedrooms are greatly sized, primary en-suite features a garden deluxe bath, separate shower, and double vanity sinks, showcasing the perfect blend of design and comfort. The 1st floor shines with upgraded vinyl flooring throughout leading into a kitchen that is a chef's delight with sleek stainless steel appliances. Step outside onto your large 10x10 concrete patio, ideal for BBQs and entertaining, all within a stone's throw of the county fairgrounds. This home is all about modern living in a prime location! Close to interstate access, shopping, eating and more.
Sold
$331,705
2910 Strauss Ln, Indianapolis, IN 46239
4beds
2,196sqft
Residential, Single Family Residence
Built in 2024
5,662 Square Feet Lot
$340,500 Zestimate®
$151/sqft
$2,135 Estimated rent
Home value
$340,500
$310,000 - $375,000
$2,135/mo
Zestimate® history
Owner options
List your home for rent
$2,135/mo
Rent Zestimate®
Find your next renter with Zillow Rental Manager. Plus, with online applications, you can quickly screen prospective tenants – for free.
$2,135/mo
Rent Zestimate®
Refinance and save
$2,695/mo
Est. payment
Refinancing to a lower rate could help reduce your monthly payments and save thousands over the life of the loan.
$2,695/mo
Est. payment
Explore your selling options
Work with a Zillow partner agent
Leverage their expertise and Zillow's premium Showcase listings to get your home seen by more buyers.
Get startedList with your own agent
Get your home in front of millions of buyers by listing it on Zillow.
Learn how to do itSell it yourself
Take full control of how buyers see your home on Zillow by listing For Sale by Owner (FSBO).
List your homeWhat's special
Sleek stainless steel appliancesSpacious bedroomsGarden deluxe bathDouble vanity sinksUpgraded vinyl flooringSeparate shower
Zillow last checked:
Listing updated:
Listed by:
Kelly Harris 317-350-3684,
F.C. Tucker Company
Bought with:
Cyndi Flores
Compass Indiana, LLC
Source: MIBOR as distributed by MLS GRID,MLS#: 22005555
Facts & features
Interior
Bedrooms & bathrooms
- Bedrooms: 4
- Bathrooms: 3
- Full bathrooms: 3
- Main level bathrooms: 1
- Main level bedrooms: 1
Primary bedroom
- Features: Carpet
- Level: Upper
- Area: 238 Square Feet
- Dimensions: 17x14
Bedroom 2
- Features: Carpet
- Level: Upper
- Area: 156 Square Feet
- Dimensions: 13x12
Bedroom 3
- Features: Carpet
- Level: Upper
- Area: 130 Square Feet
- Dimensions: 13x10
Bedroom 4
- Features: Carpet
- Level: Main
- Area: 90 Square Feet
- Dimensions: 10x9
Dining room
- Features: Vinyl
- Level: Main
- Area: 121 Square Feet
- Dimensions: 11x11
Kitchen
- Features: Vinyl
- Level: Main
- Area: 180 Square Feet
- Dimensions: 18x10
Living room
- Features: Vinyl
- Level: Main
- Area: 256 Square Feet
- Dimensions: 16x16
Loft
- Features: Carpet
- Level: Upper
- Area: 126 Square Feet
- Dimensions: 14x9
Heating
- Forced Air
Appliances
- Included: Electric Cooktop, Dishwasher, Electric Water Heater, Electric Oven
- Laundry: Upper Level
Features
- Double Vanity, Wired for Data, Pantry, Walk-In Closet(s)
- Has basement: No
Interior area
- Total structure area: 2,196
- Total interior livable area: 2,196 sqft
Property
Parking
- Total spaces: 2
- Parking features: Attached
- Attached garage spaces: 2
Features
- Levels: Two
- Stories: 2
Lot
- Size: 5,662 Square Feet
Details
- Parcel number: 491024110010015700
- Horse amenities: None
Construction
Type & style
- Home type: SingleFamily
- Architectural style: Traditional
- Property subtype: Residential, Single Family Residence
Materials
- Vinyl Siding
- Foundation: Slab
Condition
- New Construction
- New construction: Yes
- Year built: 2024
Details
- Builder name: Davis Homes
Utilities & green energy
- Electric: 200+ Amp Service
- Water: Municipal/City
Community & HOA
Community
- Subdivision: Ridgefield
HOA
- Has HOA: Yes
- Amenities included: Snow Removal, Trash
- Services included: Snow Removal, Trash
- HOA fee: $500 annually
Location
- Region: Indianapolis
Financial & listing details
- Price per square foot: $151/sqft
- Tax assessed value: $316,200
- Annual tax amount: $7
- Date on market: 4/15/2025
- Cumulative days on market: 145 days
Price history
| Date | Event | Price |
|---|---|---|
| 4/14/2025 | Sold | $331,705$151/sqft |
Source:  MIBOR as distributed by MLS GRID #22005555 Report a problem MIBOR as distributed by MLS GRID #22005555 Report a problem | ||
| 8/9/2024 | Listed for sale | $331,705$151/sqft |
Source:  Davis Homes Report a problem Davis Homes Report a problem | ||
Public tax history
| Year | Property taxes | Tax assessment |
|---|---|---|
| 2025 | $7 +19.8% | $316,200 +105300% |
| 2024 | $6 | $300 +50% |
| 2023 | -- | $200 |
Find assessor info on the county website
Neighborhood: Five Points
Nearby homes
- $300-- bd-- ba-- sqft2916 Strauss Ln, Indianapolis, IN 46239Off Market
- $292,1703 bd2 ba1.6k sqft2922 Strauss Ln, Indianapolis, IN 46239Sold
- $290,0203 bd3 ba1.6k sqft2864 Strauss Ln, Indianapolis, IN 46239Sold
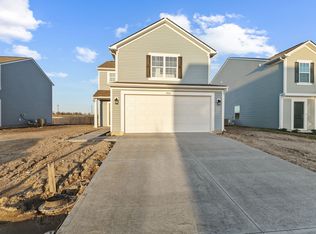
- from $244,4903 bd3 ba1.4k sqftFord Plan, Ridgefield, Indianapolis, IN 46205New Construction
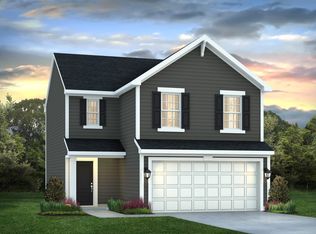
- from $254,9903 bd3 ba1.6k sqftJefferson Plan, Ridgefield, Indianapolis, IN 46205New Construction
- from $279,9904 bd3 ba2.1k sqftRoosevelt Plan, Ridgefield, Indianapolis, IN 46205New Construction
- from $292,9905 bd3 ba2.4k sqftWashington Plan, Ridgefield, Indianapolis, IN 46205New Construction
- from $257,9904 bd3 ba1.6k sqftMadison Plan, Ridgefield, Indianapolis, IN 46205New Construction
Nearby schools
GreatSchools rating
- 3/10Liberty Park Elementary SchoolGrades: K-4Distance: 1 mi
- 4/10Raymond Park Middle School (7-8)Grades: 5-8Distance: 1.2 mi
- 3/10Warren Central High SchoolGrades: 9-12Distance: 4.9 mi
Get a cash offer in 3 minutes
Find out how much your home could sell for in as little as 3 minutes with a no-obligation cash offer.
Estimated market value
$340,500
Get a cash offer in 3 minutes
Find out how much your home could sell for in as little as 3 minutes with a no-obligation cash offer.
Estimated market value
$340,500
- Indiana
- Marion County
- Indianapolis
- 46239
- Five Points
- 2910 Strauss Ln
