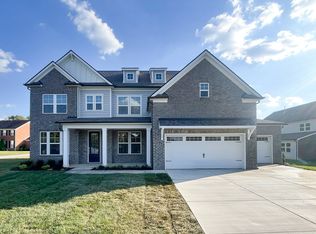
Nestled in the prestigious Breckenridge subdivision of North Murfreesboro, this elegant home at 2910 Sulphur Springs Rd offers a perfect blend of comfort and sophistication. Featuring four spacious bedrooms, this home provides ample space for family and guests. The main living areas include a cozy living room, a separate den, and a generously sized bonus room—ideal for a playroom, media center, or additional guest quarters. A dedicated office space makes working from home effortless.
The home also boasts a total of 3.5 well-appointed bathrooms throughout. Upstairs, two bedrooms share a Jack-and-Jill full bathroom, while another bedroom connects to its own full-bath, offering privacy and convenience.
As part of the sought-after Breckenridge community, residents have access to a sparkling pool and well-maintained tennis courts, making this home an excellent choice for those who enjoy an active lifestyle.
Don’t miss the opportunity to own this stunning home in one of Murfreesboro’s most desirable neighborhoods!
91 days
|
289
|
11
|
Zillow last checked:
Listing updated:
Listed by:
Jonathan Dodson512-748-3709,
Onward Real Estate615-234-5020
Source: RealTracs MLS as distributed by MLS GRID,MLS#: 3194164
Facts & features
Interior
Bedrooms & bathrooms
Bedrooms: 4
Bathrooms: 4
Full bathrooms: 3
1/2 bathrooms: 1
Main level bedrooms: 1
Bedroom 1
Features: Suite
Level: Suite
Area: 266 Square Feet
Dimensions: 19x14
Bedroom 2
Features: Bath
Level: Bath
Area: 240 Square Feet
Dimensions: 16x15
Bedroom 3
Features: Bath
Level: Bath
Area: 180 Square Feet
Dimensions: 15x12
Bedroom 4
Features: Bath
Level: Bath
Area: 180 Square Feet
Dimensions: 15x12
Primary bathroom
Features: Suite
Level: Suite
Den
Features: Separate
Level: Separate
Area: 240 Square Feet
Dimensions: 16x15
Dining room
Features: Formal
Level: Formal
Area: 255 Square Feet
Dimensions: 17x15
Kitchen
Features: Eat-in Kitchen
Level: Eat-in Kitchen
Area: 252 Square Feet
Dimensions: 21x12
Living room
Features: Great Room
Level: Great Room
Area: 270 Square Feet
Dimensions: 18x15
Other
Features: Office
Level: Office
Area: 168 Square Feet
Dimensions: 14x12
Recreation room
Features: Second Floor
Level: Second Floor
Area: 330 Square Feet
Dimensions: 22x15
Heating
Natural Gas
Cooling
Central Air
Appliances
Included: Gas Range, Dishwasher, Disposal, Microwave
Features
Ceiling Fan(s), Entrance Foyer, Extra Closets, High Ceilings, Pantry, Walk-In Closet(s)
Explore the cost of this home by adjusting the details. Changes won't be saved.
Principal & interest
$1,547
Mortgage insurance
$0
Property taxes
$170
Home insurance
$105
HOA fees
$0
Utilities
Not included
All calculations are estimates and provided by Zillow, Inc. for informational purposes only. Actual amounts may vary.
HOA fees may include property taxes on listings classified as Co-Ops. Contact the listing agent and/or owner for fee details.
Mortgage interest rates are dependent on a number of factors, including credit score, down payment, and repayment length. Interest rate data provided by Zillow Group Marketplace, Inc. as of 1/1/1970 from various mortgage lenders with which we have lead or other similar arrangements; the Estimated Payment is an average of those rates.
See how much you could borrow to make a competitive offer.
Source: RealTracs MLS as distributed by MLS GRID. This data may not be complete. We recommend contacting the local school district to confirm school assignments for this home.