Your tropical oasis awaits… a true decorator’s delight with 4 bedrooms plus a study, 3.5 baths, plus a family room, plus a 2nd floor loft/flex space with endless possibilities and a 3-car garage! Almost 3,300 sq.ft. of luxurious living! BRAND NEW 4 TON AC SYSTEM 14.3 SEER (2) installed 10-19-2024!! Primary bedroom suite on 1st floor! Enter through fabulous leaded glass entry door with matching side lights to be greeted by volume and coffered ceilings with crown moldings, picture frame moldings on columns, French doors to lanai, 8 ft doors, transom windows, extensive hardwood flooring, hardwood on stairs! Magnificent kitchen with upgraded cabinetry, granite counters, tiled backsplash, gas cooktop, built in top-of-the-line stainless appliances, separate desk area, raised breakfast bar perfect for entertaining and a separate breakfast room overlooking an outdoor tropical paradise! Two story high family room with full focal wall and surround sound flush mount speakers! New roof 2022!! Newer hot water heater, newer pool heater, new A/C compressor, 2 zoned A/C system, plantation shutters, pavered walk and driveway! Family and entertaining space is extended outdoors with a magnificent lagoon heated pool and elevated waterfall spa surrounded by lush tropical landscaping and extended brick pavered walkways... all offering a luxurious resort style setting for a sunny Florida lifestyle! Own your own mango and avocado trees! Exceptional, immaculate home! Better hurry, this is a tremendous value, not in a flood zone, not in an evacuation zone and home site is 62 ft above sea level! Gated community just minutes to quaint downtown Safety Harbor. Close to Gulf beaches, TIA and Clearwater airports, shopping, great schools and so much more! Pride of ownership abounds!
Sold for $1,050,000
$1,050,000
2910 SUNRISE DRIVE, CLEARWATER, FL 33759
4beds
3,285sqft
Single Family Residence
Built in 2007
7,998 Square Feet Lot
$1,017,900 Zestimate®
$320/sqft
$5,705 Estimated rent
Home value
$1,017,900
$916,000 - $1.13M
$5,705/mo
Zestimate® history
Owner options
List your home for rent
$5,705/mo
Rent Zestimate®
Find your next renter with Zillow Rental Manager. Plus, with online applications, you can quickly screen prospective tenants – for free.
$5,705/mo
Rent Zestimate®
Refinance and save
$7,554/mo
Est. payment
Refinancing to a lower rate could help reduce your monthly payments and save thousands over the life of the loan.
$7,554/mo
Est. payment
Explore your selling options
Work with a Zillow partner agent
Leverage their expertise and Zillow's premium Showcase listings to get your home seen by more buyers.
Get startedList with your own agent
Get your home in front of millions of buyers by listing it on Zillow.
Learn how to do itSell it yourself
Take full control of how buyers see your home on Zillow by listing For Sale by Owner (FSBO).
List your homeWhat's special
Lagoon heated poolGranite countersTropical oasisBreakfast barTropical paradiseMango and avocado treesWaterfall spa
Zillow last checked:
Listing updated:
Listed by:
Nancy Leslie 727-789-5555,
RE/MAX REALTEC GROUP INC 727-789-5555
Bought with:
Erik Short, 3484192
COLDWELL BANKER REALTY
Source: Stellar MLS,MLS#: TB8353148 Originating MLS: Suncoast Tampa
Originating MLS: Suncoast Tampa
Facts & features
Interior
Bedrooms & bathrooms
- Bedrooms: 4
- Bathrooms: 4
- Full bathrooms: 3
- 1/2 bathrooms: 1
Rooms
- Room types: Loft
Primary bedroom
- Features: Walk-In Closet(s)
- Level: First
- Area: 238 Square Feet
- Dimensions: 14x17
Kitchen
- Level: First
- Area: 280 Square Feet
- Dimensions: 20x14
Living room
- Level: First
- Area: 288 Square Feet
- Dimensions: 16x18
Heating
- Central, Electric
Cooling
- Central Air
Appliances
- Included: Oven, Cooktop, Dishwasher, Disposal, Dryer, Refrigerator, Washer, Water Softener
- Laundry: Inside, Laundry Room
Features
- Built-in Features, Ceiling Fan(s), Coffered Ceiling(s), Crown Molding, Eating Space In Kitchen, High Ceilings, Kitchen/Family Room Combo, Open Floorplan, Solid Surface Counters, Solid Wood Cabinets, Split Bedroom, Stone Counters, Thermostat, Walk-In Closet(s)
- Flooring: Carpet, Engineered Hardwood, Tile, Hardwood
- Doors: French Doors, Sliding Doors
- Windows: Blinds, Window Treatments
- Has fireplace: No
Interior area
- Total structure area: 4,325
- Total interior livable area: 3,285 sqft
Property
Parking
- Total spaces: 3
- Parking features: Driveway, Garage Door Opener
- Attached garage spaces: 3
- Has uncovered spaces: Yes
Features
- Levels: Two
- Stories: 2
- Patio & porch: Covered, Patio
- Exterior features: Irrigation System, Sidewalk
- Has private pool: Yes
- Pool features: Child Safety Fence, Gunite, Heated, In Ground, Lighting, Outside Bath Access, Tile
- Has spa: Yes
- Spa features: In Ground
Lot
- Size: 7,998 Square Feet
- Dimensions: 80 x 100
- Features: Cul-De-Sac, Landscaped, Sidewalk
- Residential vegetation: Mature Landscaping, Trees/Landscaped
Details
- Parcel number: 052916881400000020
- Zoning: SFR
- Special conditions: None
Construction
Type & style
- Home type: SingleFamily
- Architectural style: Custom,Florida
- Property subtype: Single Family Residence
Materials
- Block, Stucco
- Foundation: Slab
- Roof: Shingle
Condition
- New construction: No
- Year built: 2007
Utilities & green energy
- Sewer: Public Sewer
- Water: Public
- Utilities for property: Cable Available, Electricity Connected, Phone Available, Public, Sewer Connected, Street Lights, Water Connected
Community & HOA
Community
- Features: Deed Restrictions, Gated Community - No Guard, Irrigation-Reclaimed Water, Sidewalks
- Security: Smoke Detector(s)
- Pet fee: $0 monthly
- Subdivision: SUNSET POINTE OF CLEARWATER
HOA
- Has HOA: Yes
- Amenities included: Gated
- Services included: Common Area Taxes, Private Road
- HOA fee: $220 monthly
- HOA name: Premier Community Consultants
- HOA phone: 727-868-8680
Location
- Region: Clearwater
Financial & listing details
- Price per square foot: $320/sqft
- Tax assessed value: $823,490
- Annual tax amount: $11,618
- Date on market: 2/25/2025
- Cumulative days on market: 29 days
- Listing terms: Cash,Conventional,FHA,VA Loan
- Ownership: Fee Simple
- Total actual rent: 0
- Electric utility on property: Yes
- Road surface type: Paved
Price history
| Date | Event | Price |
|---|---|---|
| 5/27/2025 | Sold | $1,050,000$320/sqft |
Source:  Stellar MLS #TB8353148 Report a problem Stellar MLS #TB8353148 Report a problem | ||
| 3/26/2025 | Pending sale | $1,050,000$320/sqft |
Source: Stellar MLS #TB8353148 Report a problem | ||
| 2/25/2025 | Listed for sale | $1,050,000-4.5%$320/sqft |
Source: Stellar MLS #TB8353148 Report a problem | ||
| 12/6/2024 | Listing removed | $1,099,000$335/sqft |
Source: Stellar MLS #U8242782 Report a problem | ||
| 10/14/2024 | Price change | $1,099,000-4.4%$335/sqft |
Source: Stellar MLS #U8242782 Report a problem | ||
| 5/14/2024 | Listed for sale | $1,149,900+542.4%$350/sqft |
Source: Stellar MLS #U8242782 Report a problem | ||
| 9/2/2009 | Sold | $179,000-63.1%$54/sqft |
Source: Public Record Report a problem | ||
| 8/5/2008 | Sold | $485,000+148.7%$148/sqft |
Source: Stellar MLS #W7332487 Report a problem | ||
| 7/31/2007 | Sold | $195,000$59/sqft |
Source: Public Record Report a problem | ||
Public tax history
| Year | Property taxes | Tax assessment |
|---|---|---|
| 2025 | -- | $410,464 +2.9% |
| 2024 | -- | $398,896 +3% |
| 2023 | -- | $387,278 +3% |
| 2022 | -- | $375,998 +3% |
| 2021 | -- | $365,047 +1.4% |
| 2020 | -- | $360,007 +2.3% |
| 2019 | -- | $351,913 +1.9% |
| 2018 | -- | $345,351 +2.1% |
| 2017 | -- | $338,248 +2.1% |
| 2016 | -- | $331,291 +0.7% |
| 2015 | -- | $328,988 +0.8% |
| 2014 | -- | $326,377 +1.5% |
| 2013 | -- | $321,554 +1.7% |
| 2012 | -- | $316,179 -14% |
| 2011 | -- | $367,450 -5.2% |
| 2010 | -- | $387,712 +1.2% |
| 2009 | -- | $383,155 -19.1% |
| 2008 | $9,637 | $473,400 +1162.4% |
| 2007 | -- | $37,500 |
Find assessor info on the county website
Neighborhood: 33759
Nearby homes
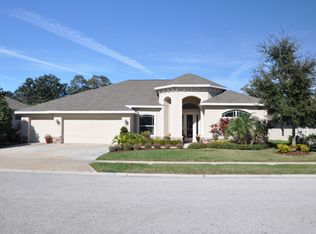
- $849,6004 bd3 ba2.4k sqft2916 Sunrise Dr, Clearwater, FL 33759Off Market
- $739,0004 bd3 ba2.5k sqft2904 Sunrise Dr, Clearwater, FL 33759Off Market
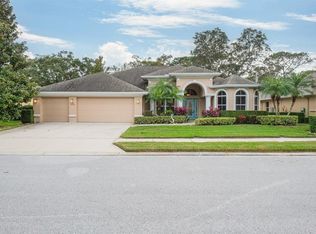
- $812,5004 bd3 ba2.5k sqft2909 Sunrise Dr, Clearwater, FL 33759Sold
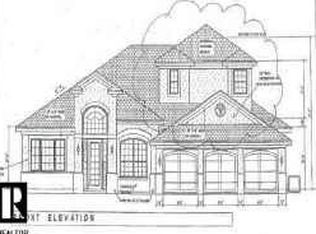
- $854,6004 bd3 ba2.5k sqft2922 Sunrise Dr, Clearwater, FL 33759Off Market
- $821,900-- bd3 ba2.4k sqft2915 Sunrise Dr, Clearwater, FL 33759Off Market
- $836,500-- bd3 ba2.4k sqft2903 Sunrise Dr, Clearwater, FL 33759Off Market
- $318,800-- bd-- ba-- sqft2934 Sunrise Dr, Clearwater, FL 33759Off Market
- $885,8004 bd3 ba2.7k sqft2921 Sunrise Dr, Clearwater, FL 33759Off Market
Nearby schools
GreatSchools rating
- 6/10Mcmullen-Booth Elementary SchoolGrades: PK-5Distance: 0.4 mi
- 6/10Safety Harbor Middle SchoolGrades: 6-8Distance: 1.8 mi
- 5/10Countryside High SchoolGrades: PK,9-12Distance: 2.3 mi
Schools provided by the listing agent
- Elementary: McMullen-Booth Elementary-PN
- Middle: Safety Harbor Middle-PN
- High: Countryside High-PN
Source: Stellar MLS. This data may not be complete. We recommend contacting the local school district to confirm school assignments for this home.
Get a cash offer in 3 minutes
Find out how much your home could sell for in as little as 3 minutes with a no-obligation cash offer.
Estimated market value
$1,017,900
Get a cash offer in 3 minutes
Find out how much your home could sell for in as little as 3 minutes with a no-obligation cash offer.
Estimated market value
$1,017,900
- Florida
- Pinellas County
- Clearwater
- 33759
- 2910 SUNRISE DRIVE
Nearby cities
Nearby neighborhoods
Nearby zip codes
Other Clearwater Topics
