Skip main navigation
Sold for $435,000
  • $435,000

    2910 Sweetspire Cir, Oviedo, FL 32766

    3beds
    1,549sqft
    Single Family Residence
    Built in 2002
    6,470 Square Feet Lot
    $421,200 Zestimate®
    $281/sqft
    $2,434 Estimated rent

    Home value

    $421,200

    $379,000 - $468,000

    $2,434/mo

    Zestimate® history
    Loading
    Loading...

    Owner options

    List your home for rent

    $2,434/mo

    Rent Zestimate®

    Find your next renter with Zillow Rental Manager. Plus, with online applications, you can quickly screen prospective tenants – for free.

    Learn more

    $2,434/mo

    Rent Zestimate®

    Refinance and save

    $2,978/mo

    Est. payment

    Refinancing to a lower rate could help reduce your monthly payments and save thousands over the life of the loan.

    See today's rates

    $2,978/mo

    Est. payment

    Explore your selling options

    Work with a Zillow partner agent

    Leverage their expertise and Zillow's premium Showcase listings to get your home seen by more buyers.

    Get started

    List with your own agent

    Get your home in front of millions of buyers by listing it on Zillow.

    Learn how to do it

    Sell it yourself

    Take full control of how buyers see your home on Zillow by listing For Sale by Owner (FSBO).

    List your home

    What's special

    Newer appliancesHigh ceilingsWood plank tileOpen floorplanCharming brick paver patioSpacious fenced backyardSoaking tub
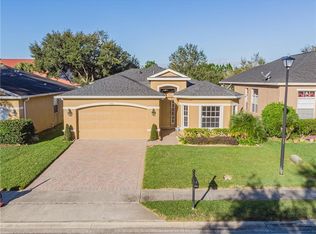

    Move-in ready 3 bedroom / 2 bath home located in the highly desirable Sanctuary community. Brand new 2024 roof! New exterior / interior paint! AC is 2022! As you enter the home, the open floorplan with high ceilings feels so spacious, and boasts a very efficient layout with no wasted space. This home features a wonderful split plan, with a large great room, massive kitchen with tons of counter / cabinet space and newer appliances, separate dining room, and inside laundry room. Beautiful wood plank tile has been installed in the great room, dining room and owners suite. Brand new carpet in the guest bedrooms. The roomy owner’s suite has two walk in closets, and ensuite bathroom with dual vanities, massive soaking tub, and separate shower. Outside there is a charming brick paver patio overlooking the spacious fenced backyard. Sanctuary features resort style amenities with a massive pool, splash pad, clubhouse, fitness center, playground and sports courts. This home also has an assumable VA Loan at 2.375% interest rate!!

    Zillow last checked:

    Listing updated:

    Listing Provided by:

    Jason Gilkey 407-712-3111,

    GILKEY REAL ESTATE 407-712-3111

    Bought with:

    Traci de Wid, 3417025

    RESIDENTIAL WEALTH PARTNERS

    Source: Stellar MLS,MLS#: O6258267MLS LogoOriginating MLS: Orlando Regional

    Facts & features

    Interior

    Bedrooms & bathrooms
    • Bedrooms: 3
    • Bathrooms: 2
    • Full bathrooms: 2
    Primary bedroom
    • Features: Walk-In Closet(s)
    • Level: First
    • Dimensions: 15x13
    Bedroom 2
    • Features: Coat Closet
    • Level: First
    • Dimensions: 11x10
    Bedroom 3
    • Features: Coat Closet
    • Level: First
    • Dimensions: 11x11
    Dining room
    • Level: First
    • Dimensions: 10x10
    Great room
    • Level: First
    • Dimensions: 17x15
    Kitchen
    • Level: First
    • Dimensions: 15x14
    Heating
    • Central, Electric
    Cooling
    • Central Air
    Appliances
    • Included: Dishwasher, Microwave, Range, Refrigerator
    • Laundry: Inside, Laundry Room
    Features
    • Ceiling Fan(s), High Ceilings, Open Floorplan
    • Flooring: Carpet, Tile
    • Has fireplace: No
    Interior area
    • Total structure area: 2,126
    • Total interior livable area: 1,549 sqft

    Property

    Parking
    • Total spaces: 2
    • Parking features: Garage - Attached
    • Attached garage spaces: 2
    Features
    • Levels: One
    • Stories: 1
    • Exterior features: Irrigation System
    Lot
    • Size: 6,470 sqft
    Details
    • Parcel number: 1321315PW00000210
    • Zoning: PUD
    • Special conditions: None

    Construction

    Type & style
    • Home type: SingleFamily
    • Property subtype: Single Family Residence
    Materials
    • Block, Stucco
    • Foundation: Slab
    • Roof: Shingle
    Condition
    • New construction: No
    • Year built: 2002

    Utilities & green energy

    • Sewer: Public Sewer
    • Water: Public
    • Utilities for property: BB/HS Internet Available, Cable Available, Electricity Connected, Sewer Connected, Water Connected

    Community & neighborhood

    Community
    • Community features: Clubhouse, Fitness Center, Park, Playground, Pool, Sidewalks
    Location
    • Region: Oviedo
    • Subdivision: SANCTUARY PH 1 VILLAGES 1, 2 & 3

    HOA & financial

    HOA
    • Has HOA: Yes
    • HOA fee: $117 monthly
    • Association name: Nexus/ Drew Pommel
    • Association phone: 321-315-0501
    Other fees
    • Pet fee: $0 monthly
    Other financial information
    • Total actual rent: 0

    Other

    Other facts
    • Ownership: Fee Simple
    • Road surface type: Asphalt, Paved

    Price history

    DateEventPrice
    3/14/2025Sold$435,000-1.1%$281/sqft
    Source: Stellar MLS #O6258267 Report a problem
    1/4/2025Pending sale$439,900$284/sqft
    Source: Stellar MLS #O6258267 Report a problem
    12/11/2024Listed for sale$439,900$284/sqft
    Source: Stellar MLS #O6258267 Report a problem
    11/28/2024Pending sale$439,900$284/sqft
    Source: Stellar MLS #O6258267 Report a problem
    11/16/2024Listed for sale$439,900+80.3%$284/sqft
    Source: Stellar MLS #O6258267 Report a problem
    12/1/2016Sold$244,000-3.1%$158/sqft
    Source: Public Record Report a problem
    10/13/2016Pending sale$251,900$163/sqft
    Source: KELLER WILLIAMS ADVANTAGE RLTY #O5457818 Report a problem
    8/5/2016Listed for sale$251,900+3.2%$163/sqft
    Source: KELLER WILLIAMS ADVANTAGE RLTY #O5457818 Report a problem
    8/10/2007Sold$244,000$158/sqft
    Source: Public Record Report a problem

    Public tax history

    YearProperty taxesTax assessment
    2025$6,101 $358,948 +53%
    2024-- $234,562 +3%
    2023$2,962 +3%$227,730 +3%
    2022$2,875 -0.6%$221,097 +3%
    2021$2,891 +0.9%$214,657 +1.4%
    2020$2,865 +1.4%$211,693 +2.3%
    2019$2,826 $206,934 +1.9%
    2018$2,826 +1.1%$203,076 +2.1%
    2017$2,796 +3.7%$198,899 +1%
    2016$2,695 -19.6%$196,899 +18.1%
    2015$3,354 $166,752 -4.5%
    2014$3,354 +23.8%$174,664 +17.6%
    2013$2,710 +16%$148,483 +15%
    2012$2,336 -1%$129,078 0%
    2011$2,359 -9.8%$129,114 -9%
    2010$2,614 -9.2%$141,923 -9.7%
    2009$2,879 -21%$157,138 -23.6%
    2008$3,643 +66.7%$205,650 +35.3%
    2007$2,185 -6.5%$151,992 +2.5%
    2006$2,336 +1.8%$148,285 +3%
    2005$2,294 +0.7%$143,966 +3%
    2004$2,277 -17.6%$139,773 +2.1%
    2003$2,765 +415.8%$136,877 +410.7%
    2002$536 $26,800

    Find assessor info on the county website

    Neighborhood: 32766

    Nearby schools

    GreatSchools rating
    Schools provided by the listing agent
    • Elementary: Walker Elementary
    • Middle: Chiles Middle
    • High: Hagerty High

    Source: Stellar MLS. This data may not be complete. We recommend contacting the local school district to confirm school assignments for this home.

    Get a cash offer in 3 minutes
    Find out how much your home could sell for in as little as 3 minutes with a no-obligation cash offer.
    Estimated market value
    $421,200
    Get a cash offer in 3 minutes
    Find out how much your home could sell for in as little as 3 minutes with a no-obligation cash offer.
    Estimated market value
    $421,200