Skip main navigation
Sold for $695,000
  • $695,000

    2910 Tower Ct, Rapid City, SD 57701

    3beds
    3,520sqft
    Townhouse
    Built in 2013
    0.5 Acres Lot
    $741,700 Zestimate®
    $197/sqft
    $2,921 Estimated rent

    Home value

    $741,700

    $705,000 - $786,000

    $2,921/mo

    Zestimate® history
    Loading
    Loading...

    Owner options

    List your home for rent

    $2,921/mo

    Rent Zestimate®

    Find your next renter with Zillow Rental Manager. Plus, with online applications, you can quickly screen prospective tenants – for free.

    Learn more

    $2,921/mo

    Rent Zestimate®

    Refinance and save

    $3,523/mo

    Est. payment

    Refinancing to a lower rate could help reduce your monthly payments and save thousands over the life of the loan.

    See today's rates

    $3,523/mo

    Est. payment

    Explore your selling options

    Work with a Zillow partner agent

    Leverage their expertise and Zillow's premium Showcase listings to get your home seen by more buyers.

    Get started

    List with your own agent

    Get your home in front of millions of buyers by listing it on Zillow.

    Learn how to do it

    Sell it yourself

    Take full control of how buyers see your home on Zillow by listing For Sale by Owner (FSBO).

    List your home

    What's special

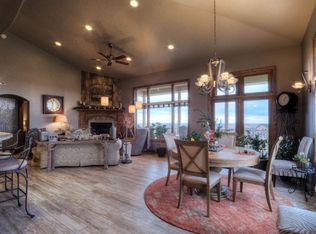
    Step into sophistication and serenity with this captivating twin home situated in the desirable Skyline Drive area of Rapid City. With 3 bedrooms, 3 bathrooms, and a generous 3-car garage, luxury and functionality harmonize effortlessly. Entertain with ease in the gourmet kitchen, adorned with granite countertops, stainless steel appliances, and fine alder cabinets. Hardwood floors lead the way to an inviting gas fireplace in the living room, perfect for cozy evenings. Relish in the expansive covered deck, offering sweeping views of the city skyline to the east. Below, the basement unfolds into a sprawling family room, complete with a wet bar area and a 2nd gas fireplace, ideal for gatherings. Step outside to the patio and embrace the tranquility of the surroundings. Experience the pinnacle of comfort and style in this extraordinary home. Please contact your favorite Realtor for a private showing.

    Zillow last checked:

    Listing updated:

    Listed by:

    Will Dixon,

    Keller Williams Realty Black Hills RC

    Bought with:

    NON MEMBER

    NON-MEMBER OFFICE

    Source: Mount Rushmore Area AOR,MLS#: 80068MLS Logo

    Facts & features

    Interior

    Bedrooms & bathrooms
    • Bedrooms: 3
    • Bathrooms: 3
    • Full bathrooms: 3
    • Main level bathrooms: 2
    • Main level bedrooms: 2
    Primary bedroom
    • Level: Main
    • Area: 210
    • Dimensions: 14 x 15
    Bedroom 2
    • Level: Main
    • Area: 169
    • Dimensions: 13 x 13
    Bedroom 3
    • Level: Basement
    • Area: 208
    • Dimensions: 13 x 16
    Dining room
    • Level: Main
    • Area: 171
    • Dimensions: 19 x 9
    Kitchen
    • Level: Main
    • Dimensions: 10 x 14
    Living room
    • Level: Main
    • Area: 342
    • Dimensions: 18 x 19
    Heating
    • Natural Gas
    Cooling
    • Refrig. C/Air
    Appliances
    • Included: Dishwasher, Disposal, Refrigerator, Gas Range Oven, Microwave, Double Oven, Water Softener Owned, Oven
    • Laundry: Main Level
    Features
    • Wet Bar, Vaulted Ceiling(s), Walk-In Closet(s), Ceiling Fan(s), Granite Counters, Central Vacuum
    • Flooring: Carpet, Wood, Tile
    • Windows: Window Coverings
    • Basement: Full,Walk-Out Access,Sump Pump
    • Number of fireplaces: 2
    • Fireplace features: Two, Living Room, Electric
    Interior area
    • Total structure area: 3,520
    • Total interior livable area: 3,520 sqft

    Property

    Parking
    • Total spaces: 3
    • Parking features: Three Car, Attached, Garage Door Opener
    • Attached garage spaces: 3
    Features
    • Patio & porch: Open Deck
    • Exterior features: Sprinkler System
    Lot
    • Size: 0.5 Acres
    Details
    • Parcel number: 3711453001

    Construction

    Type & style
    • Home type: Townhouse
    • Architectural style: Ranch
    • Property subtype: Townhouse
    Materials
    • Frame
    • Roof: Composition
    Condition
    • Year built: 2013

    Utilities & green energy

    • Utilities for property: Cable

    Community & HOA

    Community
    • Subdivision: Skyline Pines East
    HOA
    • Amenities included: None
    • Services included: None
    Location
    • Region: Rapid City

    Financial & listing details

    • Price per square foot: $197/sqft
    • Tax assessed value: $677,600
    • Annual tax amount: $4,083
    • Date on market: 5/7/2024
    • Listing terms: Cash,New Loan
    • Road surface type: Paved

    Price history

    DateEventPrice
    7/19/2024Sold$695,000-6.7%$197/sqft
    Source: Mount Rushmore Area AOR #80068 Report a problem
    5/24/2024Contingent$745,000$212/sqft
    Source: Black Hills AOR #168505 Report a problem
    5/7/2024Listed for sale$745,000$212/sqft
    Source: Mount Rushmore Area AOR #80068 Report a problem

    Public tax history

    YearProperty taxesTax assessment
    2025$4,083 -7.3%$677,600 +83.9%
    2024$4,405 +53.8%$368,400 -5.2%
    2023$2,865 +5.1%$388,500 +66.5%
    2022$2,725 $233,400 +16.1%
    2021-- $201,000 +6.5%
    2020$2,640 -61.1%$188,700 -60.6%
    2019$6,792 -2.5%$479,200 -2.3%
    2018$6,969 +10.4%$490,300 +7.8%
    2017$6,312 $454,900 +4%
    2016$6,312 -4.9%$437,600 -1.7%
    2015$6,637 $445,300 +9.5%
    2014$6,637 $406,800
    Find assessor info on the county website

    Neighborhood: 57701

    Nearby schools

    GreatSchools rating
    Schools provided by the listing agent
    • District: Rapid City

    Source: Mount Rushmore Area AOR. This data may not be complete. We recommend contacting the local school district to confirm school assignments for this home.

    Get pre-qualified for a loan
    At Zillow Home Loans, we can pre-qualify you in as little as 5 minutes with no impact to your credit score.

    An equal housing lender. NMLS #10287.