Exceptional Drees Custom Homes residence in the highly sought-after Mustang Lakes master-planned community, showcasing quality craftsmanship, thoughtful design, and EXCEPTIONAL BACK PATIO. This 4-bedroom, 4-bath home features an open-concept layout with soaring vaulted ceilings and hand-scraped hardwood flooring throughout main living areas. The inviting living room is anchored by a striking floor-to-ceiling stone fireplace with custom cedar mantle, creating a warm focal point that flows seamlessly into the kitchen and dining areas, ideal for everyday living and entertaining. The kitchen overlooks the main living space and offers abundant storage, quality finishes, and functional design. The main level includes a private primary suite designed for comfort and relaxation, along with a secondary bedroom and full bath providing flexible living options. A dedicated office features custom built-ins and upgraded finishes for a refined workspace. Thoughtful upgrades throughout include designer lighting, enhanced millwork, smart features, and expanded storage solutions. Upstairs offers a versatile layout with a media room, game room, and additional living space suited for recreation, hobbies, or gatherings. Secondary bedrooms are well-appointed with custom closets and stylish details. The outdoor living area is a true retreat, highlighted by an approximately 980 sq ft cedar-covered patio with wood-beamed ceiling, ceiling fans, and integrated lighting. A custom stone outdoor kitchen includes premium grilling and cooking stations, granite countertops, and generous storage. A stone fireplace extends the living space outdoors, creating an inviting setting for relaxing or entertaining year-round. Additional highlights include an upgraded garage with epoxy flooring and workspace, enhanced exterior lighting, gated access, and professional landscaping. This home blends comfort and elevated design in a premier community setting. See attachment for upgrade details!
Sold
Price Unknown
2910 Twin Eagles Dr, Celina, TX 75009
4beds
4,109sqft
Single Family Residence
Built in 2019
0.31 Acres Lot
$1,060,500 Zestimate®
$--/sqft
$4,956 Estimated rent
Home value
$1,060,500
$1.01M - $1.11M
$4,956/mo
Zestimate® history
Owner options
List your home for rent
$4,956/mo
Rent Zestimate®
Find your next renter with Zillow Rental Manager. Plus, with online applications, you can quickly screen prospective tenants – for free.
$4,956/mo
Rent Zestimate®
Refinance and save
$176/mo
Est. payment
Refinancing to a lower rate could help reduce your monthly payments and save thousands over the life of the loan.
$176/mo
Est. payment
Explore your selling options
Work with a Zillow partner agent
Leverage their expertise and Zillow's premium Showcase listings to get your home seen by more buyers.
Get startedList with your own agent
Get your home in front of millions of buyers by listing it on Zillow.
Learn how to do itSell it yourself
Take full control of how buyers see your home on Zillow by listing For Sale by Owner (FSBO).
List your homeWhat's special
Expanded storage solutionsExceptional back patioGated accessSoaring vaulted ceilingsDesigner lightingProfessional landscapingEnhanced exterior lighting
Zillow last checked:
Listing updated:
Listed by:
Ashley Patton 0779504 817-783-4605,
Redfin Corporation 972-954-4791,
Casey Shelander 0741147 214-732-2970,
Redfin Corporation
Bought with:
Zhen Guan, 0672093
Visionaryhomes Realty LLC
Source: NTREIS,MLS#: 21236929
Facts & features
Interior
Bedrooms & bathrooms
- Bedrooms: 4
- Bathrooms: 4
- Full bathrooms: 4
Primary bedroom
- Features: Closet Cabinetry, Cedar Closet(s), En Suite Bathroom, Sitting Area in Primary, Walk-In Closet(s)
- Level: First
- Dimensions: 18 x 14
Bedroom
- Level: First
- Dimensions: 12 x 12
Bedroom
- Level: Second
- Dimensions: 12 x 15
Bedroom
- Level: Second
- Dimensions: 11 x 15
Primary bathroom
- Features: Built-in Features, Dual Sinks, En Suite Bathroom, Granite Counters, Garden Tub/Roman Tub, Multiple Shower Heads, Stone Counters
- Level: First
- Dimensions: 14 x 13
Bonus room
- Level: Second
- Dimensions: 13 x 10
Dining room
- Level: First
- Dimensions: 13 x 18
Family room
- Level: Second
- Dimensions: 27 x 20
Other
- Level: First
- Dimensions: 10 x 5
Other
- Level: Second
- Dimensions: 6 x 9
Other
- Level: Second
- Dimensions: 5 x 10
Kitchen
- Level: First
- Dimensions: 27 x 12
Laundry
- Level: First
- Dimensions: 15 x 6
Living room
- Level: First
- Dimensions: 17 x 18
Media room
- Level: Second
- Dimensions: 13 x 18
Office
- Level: First
- Dimensions: 11 x 12
Heating
- Central
Cooling
- Central Air
Appliances
- Included: Built-In Gas Range, Dishwasher, Electric Oven, Disposal, Gas Range, Gas Water Heater, Microwave, Range, Some Commercial Grade, Vented Exhaust Fan, Water Purifier
Features
- Decorative/Designer Lighting Fixtures, Eat-in Kitchen
- Flooring: Carpet, Hardwood
- Windows: Shutters, Window Coverings
- Has basement: No
- Number of fireplaces: 2
- Fireplace features: Gas, Gas Log, Stone
Interior area
- Total interior livable area: 4,109 sqft
Property
Parking
- Total spaces: 3
- Parking features: Door-Multi, Door-Single, Epoxy Flooring, Electric Vehicle Charging Station(s), Garage Faces Front, Garage, Garage Door Opener, Oversized, Garage Faces Side, Workshop in Garage
- Attached garage spaces: 3
Features
- Levels: Two
- Stories: 2
- Patio & porch: Covered
- Pool features: None
Lot
- Size: 0.31 Acres
Details
- Parcel number: R1142000I00501
Construction
Type & style
- Home type: SingleFamily
- Architectural style: Contemporary/Modern,Detached
- Property subtype: Single Family Residence
Materials
- Foundation: Slab
- Roof: Composition,Shingle
Condition
- Year built: 2019
Utilities & green energy
- Utilities for property: Natural Gas Available, Separate Meters, Water Available
Community & HOA
Community
- Security: Carbon Monoxide Detector(s), Fire Alarm, Smoke Detector(s)
- Subdivision: Mustang Lakes Ph 2b
HOA
- Has HOA: Yes
- Amenities included: Maintenance Front Yard
- Services included: All Facilities, Association Management, Maintenance Grounds
- HOA fee: $176 monthly
- HOA name: Insight Management
- HOA phone: 214-494-6002
Location
- Region: Celina
Financial & listing details
- Tax assessed value: $1,142,344
- Annual tax amount: $22,683
- Date on market: 4/17/2026
- Cumulative days on market: 22 days
- Listing terms: Cash,Conventional,FHA,VA Loan
Price history
| Date | Event | Price |
|---|---|---|
| 5/27/2026 | Sold | -- |
Source: NTREIS #21236929 Report a problem | ||
| 5/18/2026 | Pending sale | $1,125,000$274/sqft |
Source: NTREIS #21236929 Report a problem | ||
| 5/11/2026 | Contingent | $1,125,000$274/sqft |
Source: NTREIS #21236929 Report a problem | ||
| 4/17/2026 | Listed for sale | $1,125,000+73.6%$274/sqft |
Source: NTREIS #21236929 Report a problem | ||
| 5/22/2019 | Listing removed | $647,990$158/sqft |
Source: HomesUSA.com #14040592 Report a problem | ||
| 4/10/2019 | Pending sale | $647,990$158/sqft |
Source: HomesUSA.com #14040592 Report a problem | ||
| 1/31/2019 | Listed for sale | $647,990$158/sqft |
Source: Drees Custom Homes Report a problem | ||
Public tax history
| Year | Property taxes | Tax assessment |
|---|---|---|
| 2025 | $23,281 +2.7% | $1,122,349 +10% |
| 2024 | $22,677 -1.6% | $1,020,317 -0.7% |
| 2023 | $23,040 -9.6% | $1,027,750 +8.3% |
| 2022 | $25,498 +34.1% | $948,953 +40.8% |
| 2021 | $19,008 +7.1% | $673,998 +10.5% |
| 2020 | $17,749 +206% | $610,000 +492.5% |
| 2019 | $5,801 +5.7% | $102,960 +30% |
| 2018 | $5,487 | $79,200 |
Find assessor info on the county website
Neighborhood: Mustang Lakes
Nearby homes
- $102,960-- bd-- ba-- sqft2906 Twin Eagles Dr, Celina, TX 75009Off Market
- $1,307,7004 bd6 ba4.2k sqft2914 Twin Eagles Dr, Celina, TX 75009Off Market
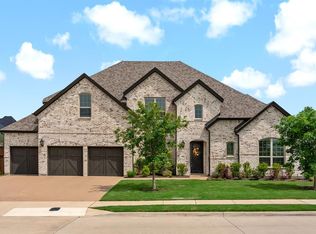
- $1,242,2005 bd5 ba4.3k sqft2911 Whirlaway Ct, Celina, TX 75009Off Market
- $1,239,7004 bd5 ba4k sqft2907 Whirlaway Ct, Celina, TX 75009Off Market
- $1,086,9004 bd5 ba3.6k sqft2902 Twin Eagles Dr, Celina, TX 75009Off Market
- $962,9004 bd2 ba2k sqft2903 Whirlaway Ct, Celina, TX 75009Off Market
- $977,4004 bd5 ba3.5k sqft2909 Twin Eagles Dr, Celina, TX 75009Off Market
- $1,235,6005 bd5 ba4.4k sqft2913 Twin Eagles Dr, Celina, TX 75009Off Market
Nearby schools
GreatSchools rating
- 9/10Sam Johnson Elementary SchoolGrades: K-5Distance: 0.5 mi
- 10/10Lorene Rogers Middle SchoolGrades: 6-8Distance: 3.8 mi
- 7/10Walnut Grove High SchoolGrades: 9-12Distance: 2.9 mi
Schools provided by the listing agent
- Elementary: Sam Johnson
- Middle: Lorene Rogers
- High: Prosper
- District: Prosper ISD
Source: NTREIS. This data may not be complete. We recommend contacting the local school district to confirm school assignments for this home.
Get a cash offer in 3 minutes
Find out how much your home could sell for in as little as 3 minutes with a no-obligation cash offer.
Estimated market value
$1,060,500
Get a cash offer in 3 minutes
Find out how much your home could sell for in as little as 3 minutes with a no-obligation cash offer.
Estimated market value
$1,060,500
- Texas
- Collin County
- Celina
- 75009
- Mustang Lakes
- 2910 Twin Eagles Dr
Nearby cities
Nearby neighborhoods
Nearby zip codes
Other Celina Topics
