Skip main navigation
Sold for $599,900
  • $599,900

    2910 Vistara Way, Richland, WA 99354

    4beds
    2,723sqft
    Single Family Residence
    Built in 2024
    6,098.4 Square Feet Lot
    $612,800 Zestimate®
    $220/sqft
    $2,938 Estimated rent

    Home value

    $612,800

    $582,000 - $643,000

    $2,938/mo

    Zestimate® history
    Loading
    Loading...

    Owner options

    List your home for rent

    $2,938/mo

    Rent Zestimate®

    Find your next renter with Zillow Rental Manager. Plus, with online applications, you can quickly screen prospective tenants – for free.

    Learn more

    $2,938/mo

    Rent Zestimate®

    Refinance and save

    $3,714/mo

    Est. payment

    Refinancing to a lower rate could help reduce your monthly payments and save thousands over the life of the loan.

    See today's rates

    $3,714/mo

    Est. payment

    Explore your selling options

    Work with a Zillow partner agent

    Leverage their expertise and Zillow's premium Showcase listings to get your home seen by more buyers.

    Get started

    List with your own agent

    Get your home in front of millions of buyers by listing it on Zillow.

    Learn how to do it

    Sell it yourself

    Take full control of how buyers see your home on Zillow by listing For Sale by Owner (FSBO).

    List your home

    What's special

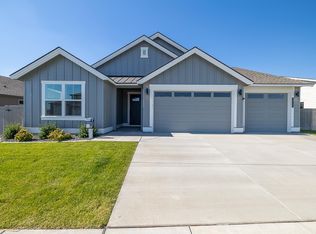
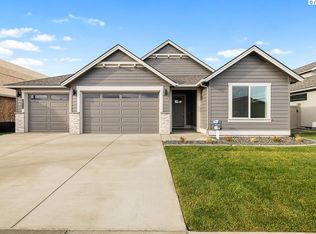
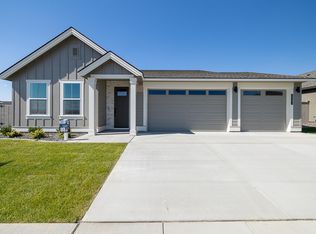
    MLS# 275028 Quail Ridge at Horn Rapids is a new premier Pahlisch Homes community that features a resort-style amenities such as pool, clubhouse and gym. The Stonecreek is an award winning 2-story floor plan by Pahlisch Homes that was designed to include many custom feature finishes. Greeted with an elegant entry encased with millwork and trim done to perfection then open to the spacious great room with an abundance of windows, gas fireplace with tile surround makes this space truly ideal for growing families and entertaining. The open kitchen created for the chef at heart includes upgraded stainless steel appliances, quartz countertops, full tile back-splash, sprawling island with under mount sink, cabinetry equipped with soft close doors/drawers and hardware, and dining nook. Upstairs primary suite is separated just enough to create a quiet oasis from the rest of the house. Other features include office/den, garage rec. room, extra storage, covered patio, front landscaping, and fully enclosed fencing. Three plus tandem car garage with oversized bay door ideal for storing those big toys. Restrictions apply, see site agent for details. This home is located on Lot 61 Phase III of Quail Ridge.*PHOTOS OF PREVIOUSLY BUILT AMENITY CENTER AND PREVIOUSLY BUILT PHOTOS

    Zillow last checked:

    Listing updated:

    Listed by:

    Tiffanie Jordon 509-627-9226,

    Pahlisch Real Estate, Inc.

    Bought with:

    Reece Hamm, 95494

    Retter and Company Sotheby's

    Source: PACMLS,MLS#: 275028MLS Logo

    Facts & features

    Interior

    Bedrooms & bathrooms
    • Bedrooms: 4
    • Bathrooms: 3
    • Full bathrooms: 3
    Heating
    • Forced Air, Heat Pump
    Cooling
    • Electric
    Appliances
    • Included: Dishwasher, Disposal, Microwave, Range/Oven, Water Heater
    Features
    • Storage, Utility Closet, Utilities in Garage, Ceiling Fan(s)
    • Flooring: Carpet
    • Windows: Double Pane Windows, Windows - Vinyl
    • Basement: None
    • Number of fireplaces: 1
    • Fireplace features: 1, Gas, Living Room
    Interior area
    • Total structure area: 2,723
    • Total interior livable area: 2,723 sqft

    Property

    Parking
    • Total spaces: 3
    • Parking features: Attached, Garage Door Opener, 3 car
    • Attached garage spaces: 3
    Features
    • Levels: 2 Story
    • Stories: 2
    • Patio & porch: Patio/Covered
    • Exterior features: Lighting, Irrigation
    • Pool features: Community, Heated Other, In Ground, Membership Included
    • Fencing: Fenced
    Lot
    • Size: 6,098 sqft
    • Features: HO Warranty Included, Located in City Limits, Plat Map - Recorded, Professionally Landscaped, Plat Map - Approved
    Details
    • Parcel number: 120082020000061
    • Zoning description: Residential

    Construction

    Type & style
    • Home type: SingleFamily
    • Property subtype: Single Family Residence
    Materials
    • Stucco, Trim - Rock
    • Foundation: Concrete, Crawl Space
    • Roof: Comp Shingle
    Condition
    • New Construction
    • New construction: Yes
    • Year built: 2024
    Details
    • Warranty included: Yes

    Utilities & green energy

    • Water: Public
    • Utilities for property: Sewer Connected

    Community & neighborhood

    Location
    • Region: Richland
    • Subdivision: Horn Rapids,Richland North

    HOA & financial

    HOA
    • Has HOA: Yes
    • HOA fee: $120 monthly

    Other

    Other facts
    • Listing terms: Cash,Conventional,FHA,VA Loan
    • Road surface type: Paved

    Price history

    DateEventPrice
    9/5/2024Sold$599,900$220/sqft
    Source: PACMLS #275028 Report a problem
    5/1/2024Listed for sale$599,900$220/sqft
    Source: Pahlisch Homes Report a problem

    Public tax history

    YearProperty taxesTax assessment
    2024$5,800 +1341.4%$624,540 +634.8%
    2023$402 $85,000

    Find assessor info on the county website

    Neighborhood: 99354

    Nearby schools

    GreatSchools rating
    Schools provided by the listing agent
    • District: Richland

    Source: PACMLS. This data may not be complete. We recommend contacting the local school district to confirm school assignments for this home.

    Get pre-qualified for a loan
    At Zillow Home Loans, we can pre-qualify you in as little as 5 minutes with no impact to your credit score.

    An equal housing lender. NMLS #10287.

    Sell for more on Zillow
    Get a Zillow Showcase℠ listing at no additional cost and you could sell for .
    $612,800
    2% more
    +$12,256
    With Zillow Showcase(estimated)
    $625,056