Updated 3 Bed, 3 Bath Bi-Level with Pool, Deck & Stylish Upgrades! Welcome home to this beautifully updated 3-bedroom, 3-bath bi-level that perfectly blends comfort, function, and modern style. Step inside to find an inviting main level featuring gorgeous hardwood floors, refreshed paint, and great natural light throughout. The spacious kitchen offers a large island, plenty of cabinetry, and an open layout that flows into the dining and living area...ideal for everyday living and entertaining. Step outside to your fenced backyard oasis complete with a heated above-ground pool and deck...perfect for relaxing or hosting summer get-togethers. The lower level adds even more living space with a large rec room, full bath, and plenty of room to add a fourth bedroom or home office, plus abundant storage. An attached garage and refreshed curb appeal make this home as practical as it is charming. Move-in ready and full of upgrades, this home delivers the perfect combination of indoor comfort and outdoor fun!
Closed
$247,900
2910 W 76th Ln, Merrillville, IN 46410
3beds
1,870sqft
Single Family Residence
Built in 1963
8,755 Square Feet Lot
$255,100 Zestimate®
$133/sqft
$2,272 Estimated rent
Home value
$255,100
$232,000 - $278,000
$2,272/mo
Zestimate® history
Owner options
List your home for rent
$2,272/mo
Rent Zestimate®
Find your next renter with Zillow Rental Manager. Plus, with online applications, you can quickly screen prospective tenants – for free.
$2,272/mo
Rent Zestimate®
Refinance and save
$1,650/mo
Est. payment
Refinancing to a lower rate could help reduce your monthly payments and save thousands over the life of the loan.
$1,650/mo
Est. payment
Explore your selling options
Work with a Zillow partner agent
Leverage their expertise and Zillow's premium Showcase listings to get your home seen by more buyers.
Get startedList with your own agent
Get your home in front of millions of buyers by listing it on Zillow.
Learn how to do itSell it yourself
Take full control of how buyers see your home on Zillow by listing For Sale by Owner (FSBO).
List your homeWhat's special
Fenced backyard oasisOutdoor funRefreshed curb appealHeated above-ground poolIndoor comfortGreat natural lightOpen layout
Zillow last checked:
Listing updated:
Listed by:
Jason Moon,
Trueblood Real Estate, LLC 219-558-0469
Bought with:
Michael Banga, RB25000164
Banga Realty, LLC
Source: NIRA as distributed by MLS GRID,MLS#: 829192
Facts & features
Interior
Bedrooms & bathrooms
- Bedrooms: 3
- Bathrooms: 3
- Full bathrooms: 1
- 3/4 bathrooms: 1
- 1/2 bathrooms: 1
Rooms
- Room types: Bedroom 2, Primary Bedroom, Living Room, Kitchen, Family Room, Dining Room, Bedroom 3
Primary bedroom
- Area: 169
- Dimensions: 13.0 x 13.0
Bedroom 2
- Area: 132
- Dimensions: 12.0 x 11.0
Bedroom 3
- Area: 110
- Dimensions: 10.0 x 11.0
Dining room
- Area: 144
- Dimensions: 12.0 x 12.0
Family room
- Area: 450
- Dimensions: 25.0 x 18.0
Kitchen
- Area: 168
- Dimensions: 12.0 x 14.0
Living room
- Area: 196
- Dimensions: 14.0 x 14.0
Heating
- Forced Air, Natural Gas
Appliances
- Included: Dryer, Washer, Refrigerator, Range, Microwave, Gas Water Heater, Dishwasher
- Laundry: Gas Dryer Hookup, Washer Hookup, Laundry Room, Lower Level
Features
- Eat-in Kitchen, Recessed Lighting, Kitchen Island
- Has basement: No
- Has fireplace: No
Interior area
- Total structure area: 1,870
- Total interior livable area: 1,870 sqft
- Finished area above ground: 1,120
Property
Parking
- Total spaces: 1.5
- Parking features: Attached, Garage Faces Front, Driveway, Asphalt, Garage Door Opener
- Attached garage spaces: 1.5
- Has uncovered spaces: Yes
Features
- Levels: Bi-Level
- Patio & porch: Deck, Rear Porch, Porch, Patio, Front Porch
- Exterior features: Fire Pit, Rain Gutters, Private Yard
- Pool features: Above Ground, Heated
- Fencing: Back Yard
- Has view: Yes
- View description: Neighborhood
Lot
- Size: 8,755 Square Feet
- Features: Back Yard, Paved, Landscaped, Front Yard, Few Trees
Details
- Parcel number: 451217354017000030
- Special conditions: None
Construction
Type & style
- Home type: SingleFamily
- Property subtype: Single Family Residence
Condition
- New construction: No
- Year built: 1963
Utilities & green energy
- Sewer: Public Sewer
- Water: Public
- Utilities for property: Cable Connected, Water Connected, Sewer Connected, Natural Gas Connected, Electricity Connected
Community & HOA
Community
- Security: Smoke Detector(s)
- Subdivision: Lincoln Gardens 4th Sub
HOA
- Has HOA: No
Location
- Region: Merrillville
Financial & listing details
- Price per square foot: $133/sqft
- Tax assessed value: $189,200
- Annual tax amount: $1,760
- Date on market: 10/10/2025
- Listing agreement: Exclusive Right To Sell
- Listing terms: Cash,VA Loan,FHA,Conventional
Price history
| Date | Event | Price |
|---|---|---|
| 11/28/2025 | Sold | $247,900$133/sqft |
Source:  NIRA as distributed by MLS GRID #829192 Report a problem NIRA as distributed by MLS GRID #829192 Report a problem | ||
| 10/23/2025 | Pending sale | $247,900$133/sqft |
Source: NIRA as distributed by MLS GRID #829192 Report a problem | ||
| 10/10/2025 | Listed for sale | $247,900$133/sqft |
Source: NIRA as distributed by MLS GRID #829192 Report a problem | ||
Public tax history
| Year | Property taxes | Tax assessment |
|---|---|---|
| 2025 | $1,760 +1.6% | $189,200 -0.2% |
| 2024 | $1,733 +5.9% | $189,500 -1.4% |
| 2023 | $1,636 +19.9% | $192,200 +15% |
| 2022 | $1,365 +8.5% | $167,200 +13.9% |
| 2021 | $1,259 +14.5% | $146,800 +4.9% |
| 2020 | $1,099 -30.6% | $139,900 +5.3% |
| 2019 | $1,584 +1.8% | $132,900 |
| 2018 | $1,556 +32.3% | $132,900 -0.2% |
| 2017 | $1,177 | $133,100 -0.2% |
| 2016 | $1,177 +1% | $133,300 -0.2% |
| 2014 | $1,165 -12.9% | $133,600 -6% |
| 2013 | $1,336 -13.7% | $142,100 +1.1% |
| 2012 | $1,549 +0.9% | $140,500 -1.5% |
| 2011 | $1,536 -0.1% | $142,700 -1.3% |
| 2010 | $1,538 | $144,600 -4% |
| 2009 | -- | $150,700 +10.8% |
| 2007 | -- | $136,000 +28.3% |
| 2006 | -- | $106,000 |
| 2005 | -- | $106,000 -4% |
| 2004 | -- | $110,400 +223.8% |
| 2003 | -- | $34,100 |
| 2002 | -- | $34,100 +199.9% |
| 2001 | -- | $11,370 |
Find assessor info on the county website
Neighborhood: 46410
Nearby homes
- $207,5004 bd2 ba1.4k sqft2918 W 76th Ln, Merrillville, IN 46410Sold

- $249,1004 bd2 ba1.9k sqft2902 W 76th Ln, Merrillville, IN 46410Off Market
- $250,0003 bd1 ba2.2k sqft7610 Marshall Pl, Merrillville, IN 46410Off Market
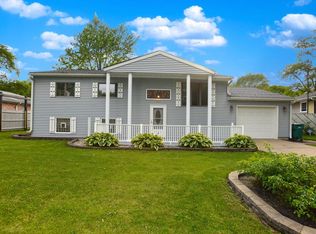
- $235,0004 bd2 ba1.4k sqft2911 W 76th Ave, Merrillville, IN 46410Off Market

- $200,9004 bd1 ba1.3k sqft2919 W 76th Ave, Merrillville, IN 46410Off Market
- $260,3003 bd2 ba2.2k sqft2926 W 76th Ln, Merrillville, IN 46410Off Market
- $220,6003 bd2 ba1.1k sqft2903 W 76th Ave, Merrillville, IN 46410Off Market
- $218,6003 bd1 ba1.2k sqft2917 W 76th Ln, Merrillville, IN 46410Off Market
Nearby schools
GreatSchools rating
- 5/10Jonas E Salk Elementary SchoolGrades: PK-4Distance: 0.1 mi
- 5/10Pierce Middle SchoolGrades: 7-8Distance: 2.3 mi
- 3/10Merrillville High SchoolGrades: 9-12Distance: 2.4 mi
Get a cash offer in 3 minutes
Find out how much your home could sell for in as little as 3 minutes with a no-obligation cash offer.
Estimated market value
$255,100
Get a cash offer in 3 minutes
Find out how much your home could sell for in as little as 3 minutes with a no-obligation cash offer.
Estimated market value
$255,100
- Indiana
- Lake County
- Merrillville
- 46410
- 2910 W 76th Ln
Nearby cities
Nearby zip codes
Other Merrillville Topics
