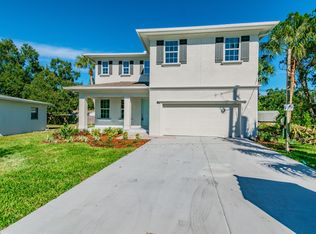
1ST FLOOR MASTER make this new move-in ready S Tampa custom home extremely desirable.The seller is motivated since the Road Construction for new storm drains is almost complete. Adding new sidewalks, curbs, a newly paved street and soon a spectacular new 48 acre park with trails, ponds, grills and a bunch of new amenities being built just at the end of the street. For more information visit: lpstormwater.com This home has an over-sized lot, open floor plan, and many custom amenities. Enter this gracious home with 10' ceilings though a light filled foyer and a grand staircase The home haws an enormous greenroom perfect for entertaining, spacious dining room and a kitchen nook.Fall in love with the gorgeous downstairs private master suite complete with a huge elegant bath and his and her separate closets. The kitchen has an incredible amount of cabinet storage, upgraded 42' cabinets and a separate walk-in butler pantry.The upstairs features three bedrooms, two with walk-in closets, an extra media or rec area and a beautiful balcony with a view of Tampa Bay. There is no shortage of storage in this home with walk0-in closets on both floors. The builder has. not missed anything inside the home but has build a low maintenance exterior with a fenced yard, hurricane windows, spray foam insulation exceeding energy Codes snd the backyard has ample ROOM FOR A POOL. Walking distance to beautiful Bayshore Blvd and also close to downtown Tampa, Hyde Park, Tampa's Westshore District, and Tampa International Airport, plus just a short drive to award winning St Pete/Clearwater Beaches make this location the place to be!
Sold for $1,025,000
$1,025,000
2910 W AVERILL AVENUE, TAMPA, FL 33611
4beds
2,846sqft
Single Family Residence
Built in 2022
7,931 Square Feet Lot
$1,128,200 Zestimate®
$360/sqft
$6,523 Estimated rent
Home value
$1,128,200
$1.04M - $1.22M
$6,523/mo
Zestimate® history
Owner options
List your home for rent
$6,523/mo
Rent Zestimate®
Find your next renter with Zillow Rental Manager. Plus, with online applications, you can quickly screen prospective tenants – for free.
$6,523/mo
Rent Zestimate®
Refinance and save
$7,096/mo
Est. payment
Refinancing to a lower rate could help reduce your monthly payments and save thousands over the life of the loan.
$7,096/mo
Est. payment
Explore your selling options
Work with a Zillow partner agent
Leverage their expertise and Zillow's premium Showcase listings to get your home seen by more buyers.
Get startedList with your own agent
Get your home in front of millions of buyers by listing it on Zillow.
Learn how to do itSell it yourself
Take full control of how buyers see your home on Zillow by listing For Sale by Owner (FSBO).
List your homeWhat's special
Fenced yardHyde parkClose to downtown tampaNew storm drainsOpen floor planLow maintenance exteriorExtra media
Zillow last checked:
Listing updated:
Listed by:
Kelly O'Brien 813-313-9884,
REAVES REAL ESTATE PROFESSIONALS LLC 813-200-0080,
David Reaves 813-415-1548,
REAVES REAL ESTATE PROFESSIONALS LLC
Bought with:
Kelly O'Brien
REAVES REAL ESTATE PROFESSIONALS LLC
Source: Stellar MLS,MLS#: T3470306 Originating MLS: Tampa
Originating MLS: Tampa
Facts & features
Interior
Bedrooms & bathrooms
- Bedrooms: 4
- Bathrooms: 5
- Full bathrooms: 3
- 1/2 bathrooms: 2
Primary bedroom
- Features: En Suite Bathroom, Walk-In Closet(s)
- Level: First
- Dimensions: 13x16
Bedroom 2
- Features: Walk-In Closet(s)
- Level: Second
Bedroom 3
- Features: Water Closet/Priv Toilet, Walk-In Closet(s)
- Level: Second
- Dimensions: 15x10
Bedroom 4
- Features: Built-in Closet
- Level: Second
- Dimensions: 11x11
Den
- Level: First
- Dimensions: 14x11
Dining room
- Level: First
- Dimensions: 12x12
Foyer
- Level: Basement
- Dimensions: 18x13
Great room
- Level: First
Kitchen
- Level: First
- Dimensions: 12x15
Heating
- Central, Exhaust Fan
Cooling
- Central Air
Appliances
- Included: Oven, Cooktop, Dishwasher, Disposal, Electric Water Heater, Exhaust Fan, Freezer, Ice Maker, Microwave, Range, Range Hood, Refrigerator
Features
- Built-in Features, Cathedral Ceiling(s), Ceiling Fan(s), Crown Molding, Eating Space In Kitchen, High Ceilings, Living Room/Dining Room Combo, Primary Bedroom Main Floor, Open Floorplan, Solid Surface Counters, Solid Wood Cabinets, Thermostat, Vaulted Ceiling(s), Walk-In Closet(s)
- Flooring: Ceramic Tile, Luxury Vinyl
- Doors: French Doors
- Has fireplace: No
Interior area
- Total structure area: 3,224
- Total interior livable area: 2,846 sqft
Property
Parking
- Total spaces: 2
- Parking features: Garage
- Garage spaces: 2
Features
- Levels: Two
- Stories: 2
- Exterior features: Balcony, Irrigation System, Lighting, Private Mailbox, Rain Gutters, Sprinkler Metered, Storage
- Has view: Yes
- View description: Gulf/Ocean - Partial
- Has water view: Yes
- Water view: Gulf/Ocean - Partial
Lot
- Size: 7,931 Square Feet
- Dimensions: 77 x 103
Details
- Parcel number: A15301841000000000026.0
- Zoning: RS-60
- Special conditions: None
Construction
Type & style
- Home type: SingleFamily
- Architectural style: Contemporary,Florida
- Property subtype: Single Family Residence
Materials
- Block
- Foundation: Slab
- Roof: Shingle
Condition
- Completed
- New construction: Yes
- Year built: 2022
Details
- Builder name: Steve Carter, LLC
- Warranty included: Yes
Utilities & green energy
- Sewer: Public Sewer
- Water: Public
- Utilities for property: Cable Available, Electricity Available, Electricity Connected, Fiber Optics, Fire Hydrant, Phone Available, Public, Sewer Connected, Sprinkler Meter, Water Connected
Community & HOA
Community
- Pet fee: $0 monthly
- Subdivision: BAYHILL ESTATES ADD
HOA
- Has HOA: No
Location
- Region: Tampa
Financial & listing details
- Price per square foot: $360/sqft
- Tax assessed value: $880,237
- Annual tax amount: $2,951
- Date on market: 9/6/2023
- Cumulative days on market: 153 days
- Listing terms: Cash,Conventional,FHA,VA Loan
- Ownership: Fee Simple
- Total actual rent: 0
- Electric utility on property: Yes
- Road surface type: Asphalt
Price history
| Date | Event | Price |
|---|---|---|
| 12/29/2023 | Sold | $1,025,000-10.9%$360/sqft |
Source:  Stellar MLS #T3470306 Report a problem Stellar MLS #T3470306 Report a problem | ||
| 12/19/2023 | Pending sale | $1,150,000$404/sqft |
Source: Stellar MLS #T3470306 Report a problem | ||
| 12/1/2023 | Listed for sale | $1,150,000$404/sqft |
Source: Stellar MLS #T3470306 Report a problem | ||
| 10/13/2023 | Pending sale | $1,150,000$404/sqft |
Source: Stellar MLS #T3470306 Report a problem | ||
| 9/23/2023 | Price change | $1,150,000-2.1%$404/sqft |
Source: Stellar MLS #T3470306 Report a problem | ||
| 9/7/2023 | Listed for sale | $1,175,000-2.1%$413/sqft |
Source: Stellar MLS #T3470306 Report a problem | ||
| 8/3/2023 | Listing removed | -- |
Source: Stellar MLS #T3440635 Report a problem | ||
| 6/7/2023 | Price change | $1,199,900-1.6%$422/sqft |
Source: Stellar MLS #T3440635 Report a problem | ||
| 5/13/2023 | Price change | $1,220,000-0.4%$429/sqft |
Source: Stellar MLS #T3440635 Report a problem | ||
| 4/19/2023 | Listed for sale | $1,225,000+43.3%$430/sqft |
Source: Stellar MLS #T3440635 Report a problem | ||
| 4/18/2022 | Listing removed | -- |
Source: Stellar MLS #T3320591 Report a problem | ||
| 8/16/2021 | Pending sale | $855,000$300/sqft |
Source: Stellar MLS #T3320591 Report a problem | ||
| 8/6/2021 | Listed for sale | $855,000+362.2%$300/sqft |
Source: Stellar MLS #T3320591 Report a problem | ||
| 12/11/2020 | Sold | $185,000$65/sqft |
Source: Public Record Report a problem | ||
Public tax history
| Year | Property taxes | Tax assessment |
|---|---|---|
| 2025 | $13,676 +7.4% | $723,084 +2.9% |
| 2024 | $12,736 -21.2% | $702,706 -15.4% |
| 2023 | $16,160 +447.6% | $831,043 +449.8% |
| 2022 | $2,951 -28.1% | $151,146 -24.2% |
| 2021 | $4,103 +282.2% | $199,422 +125.9% |
| 2020 | $1,073 +3.9% | $88,268 +2.3% |
| 2019 | $1,033 | $86,283 +1.9% |
| 2018 | $1,033 +2.4% | $84,674 -40.1% |
| 2017 | $1,009 +3.3% | $141,378 +74.1% |
| 2016 | $976 +4.1% | $81,226 +0.7% |
| 2015 | $937 +10.5% | $80,661 +0.8% |
| 2014 | $848 | $80,021 +1.5% |
| 2013 | $848 +2.7% | $78,838 +1.7% |
| 2012 | $826 -11.1% | $77,520 -5.7% |
| 2011 | $928 -21% | $82,178 -12.8% |
| 2010 | $1,175 -36.9% | $94,265 -25.1% |
| 2009 | $1,864 -25.2% | $125,796 -18.5% |
| 2008 | $2,491 -28.7% | $154,294 -17.3% |
| 2007 | $3,496 +369.1% | $186,527 +234.5% |
| 2006 | $745 +2.4% | $55,760 +3% |
| 2005 | $727 | $54,136 +3% |
| 2004 | -- | $52,559 +1.9% |
| 2003 | -- | $51,579 +2.4% |
| 2002 | -- | $50,370 +1.6% |
| 2001 | -- | $49,577 -15.9% |
| 2000 | $577 | $58,972 |
Find assessor info on the county website
Neighborhood: Ballast Point
Nearby homes
- $322,5002 bd1 ba812 sqft2912 W Averill Ave, Tampa, FL 33611Off Market
- $361,0003 bd2 ba1.4k sqft2908 W Averill Ave, Tampa, FL 33611Off Market
- $1,043,8004 bd4 ba3.3k sqft2911 W Elrod Ave, Tampa, FL 33611Off Market
- $472,2002 bd2 ba1.3k sqft2913 W Elrod Ave, Tampa, FL 33611Off Market
- $350,0003 bd1 ba886 sqft2909 W Elrod Ave, Tampa, FL 33611Sold
- $447,1004 bd2 ba1.9k sqft2914 Averill Ave, Tampa, FL 33611Off Market
- $476,0003 bd1 ba925 sqft2906 W Averill Ave, Tampa, FL 33611Sold
- $407,1002 bd1 ba1.4k sqft2907 W Averill Ave, Tampa, FL 33611Off Market
Nearby schools
GreatSchools rating
- 9/10Ballast Point Elementary SchoolGrades: PK-5Distance: 1 mi
- 5/10Madison Middle SchoolGrades: 6-8Distance: 2.9 mi
- 6/10Robinson High SchoolGrades: 9-12Distance: 1.6 mi
Schools provided by the listing agent
- Elementary: Ballast Point-HB
- Middle: Madison-HB
- High: Robinson-HB
Source: Stellar MLS. This data may not be complete. We recommend contacting the local school district to confirm school assignments for this home.
Get a cash offer in 3 minutes
Find out how much your home could sell for in as little as 3 minutes with a no-obligation cash offer.
Estimated market value
$1,128,200
Get a cash offer in 3 minutes
Find out how much your home could sell for in as little as 3 minutes with a no-obligation cash offer.
Estimated market value
$1,128,200
- Florida
- Hillsborough County
- Tampa
- 33611
- Ballast Point
- 2910 W AVERILL AVENUE
Nearby cities
Nearby neighborhoods
Nearby zip codes
Other Tampa Topics
