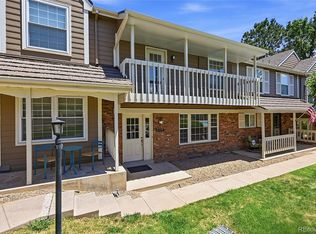
Beautifully Updated 2 Bedroom, 3 Bathroom, Portion Of Large Primary Suite Can Easley Converted To Third Bedroom. Townhome Located In the SouthPark2 Neighborhood Of Littleton. Walking Out Of Your Front Door You View Greenbelt, Open Space With Horse Corral, Mountain Views And Beautiful Sunsets! When Entering The Home You Be Greeted With Bright Open Floor Plan Featuring Modern Kitchen Updated In 2026, Featuring New Quartz Countertop And New Undermount Sink with New Faucet, New Kitchen Lights, New Luxury Vinyl Plank Flooring, New Stainless Refrigerator, New Stainless Cooking Range, New Stainless Microwave, New Dishwasher. Other Improvements NEW ROOF 2024, NEW FURNACE, CENTRAL AIR , WITH PROGRAMMABLE THERMOSTAT 2024, Fresh Ceiling And Wall Paint, New Luxury Vinyl Plank Flooring, New Carpet Upper Level, All Three Bathrooms Have Been Updated; Fresh Paint, New Quartz Vanity Tops, New Undermount Sinks And Faucets, New Lighting, New Mirrors, New Toilets, New Shower Heads And Towel Racks. Other Improvements Include New Wall Switches, New Electrical Outlets And Covers, New Light Fixtures Dining Room, Hallways, Stairwell And Primary Bedroom, New Ceiling Fan Primary Bedroom. Enjoy Living Room Gas Fireplace And Private Patio! Washer And Dryer Include With The Sale! SELLER WILL CONTRIBUTE $6,000 TOWARDS BUYER CLOSING COSTS, PREPAIDS OR RATE BUY DOWN AT CLOSING.
For sale
Price cut: $6K (8/21)
$479,000
2910 W Long Circle #D, Littleton, CO 80120
2beds
1,948sqft
Townhouse
Built in 1993
-- sqft lot
$-- Zestimate®
$246/sqft
$271/mo HOA
What's special
- 55 days
- 381
- 15
Zillow last checked:
Listing updated:
Listed by:
Terry Jenni 303-794-6932 terryjenni@msn.com,
MB Terry Jenni and Associates,
Terry Jenni 303-794-6932,
MB Terry Jenni and Associates
Source: REcolorado as distributed by MLS GRID,MLS#: 4758775
Facts & features
Interior
Bedrooms & bathrooms
- Bedrooms: 2
- Bathrooms: 3
- Full bathrooms: 2
- 1/2 bathrooms: 1
- Main level bathrooms: 1
Bedroom
- Description: Large Primary Suite, With Office Area, Fresh Paint, New Carpet
- Features: Primary Suite
- Level: Upper
Bedroom
- Description: Fresh Paint, New Carpet
- Level: Upper
Bathroom
- Description: New Quartz Vanity Top, New Sink, Mirror, Light, Fresh Paint, New Vinyl Plank Flooring
- Level: Upper
Bathroom
- Description: New Quartz Double Sink Vanity Top, Fresh Paint, New Hardware, New Vinyl Plank Flooring, New Toilet
- Features: Primary Suite
- Level: Upper
Bathroom
- Description: New Quartz Vanity Top, New Sink And Mirror, New Light, New Toilet, New Vinyl Plank Floor
- Level: Main
Dining room
- Description: Fresh Paint, New Vinyl Plank Flooring, New Light
- Level: Main
Kitchen
- Description: New Quartz Counter Top And Sink, New Faucet, All New Stainless Appliances, New Vinyl Plank Flooring
- Level: Main
Laundry
- Description: Includes Washer And Dryer
- Level: Basement
Living room
- Description: Fresh Paint, New Vinyl Plank Flooring, New Light, Gas Fireplace
- Level: Main
Heating
- Forced Air
Cooling
- Central Air
Features
- Basement: Unfinished
- Common walls with other units/homes: 2+ Common Walls
Interior area
- Total structure area: 1,948
- Total interior livable area: 1,948 sqft
- Finished area above ground: 1,383
- Finished area below ground: 0
Video & virtual tour
Property
Parking
- Total spaces: 2
- Parking features: Dry Walled, Insulated Garage
- Attached garage spaces: 2
Features
- Levels: Two
- Stories: 2
- Patio & porch: Patio
- Exterior features: Rain Gutters
- Has view: Yes
- View description: Mountain(s)
Lot
- Features: Greenbelt, Sprinklers In Front
Details
- Parcel number: 033409761
- Special conditions: Standard
Construction
Type & style
- Home type: Townhouse
- Architectural style: Urban Contemporary
- Property subtype: Townhouse
- Attached to another structure: Yes
Materials
- Brick, Frame, Wood Siding
- Foundation: Concrete Perimeter, Slab
- Roof: Composition
Condition
- Updated/Remodeled
- Year built: 1993
Details
- Builder name: Writer Homes
Utilities & green energy
- Electric: 110V, 220 Volts
- Sewer: Public Sewer
- Water: Public
- Utilities for property: Cable Available, Electricity Connected, Natural Gas Connected, Phone Available
Community & HOA
Community
- Subdivision: Southpark
HOA
- Has HOA: Yes
- Amenities included: Clubhouse, Playground, Pool, Tennis Court(s)
- Services included: Reserve Fund, Maintenance Grounds, Recycling, Snow Removal, Trash, Water
- HOA fee: $271 monthly
- HOA name: SouthPark2
- HOA phone: 720-974-4257
Location
- Region: Littleton
Financial & listing details
- Price per square foot: $246/sqft
- Tax assessed value: $511,200
- Annual tax amount: $3,660
- Date on market: 7/17/2026
- Listing terms: Cash,Conventional,FHA,VA Loan
- Exclusions: Personal Belongings
- Ownership: Individual
- Electric utility on property: Yes
- Road surface type: Alley Paved
Estimated market value
Not available
Estimated sales range
Not available
Not available
Price history
| Date | Event | Price |
|---|---|---|
| 8/21/2026 | Price change | $479,000-1.2%$246/sqft |
Source:  REcolorado as distributed by MLS GRID #4758775 Report a problem REcolorado as distributed by MLS GRID #4758775 Report a problem | ||
| 7/31/2026 | Price change | $485,000-2.6%$249/sqft |
Source: REcolorado as distributed by MLS GRID #4758775 Report a problem | ||
| 7/17/2026 | Listed for sale | $498,000+263.5%$256/sqft |
Source: REcolorado as distributed by MLS GRID #4758775 Report a problem | ||
| 3/23/1995 | Sold | $137,000$70/sqft |
Source: Public Record Report a problem | ||
Public tax history
| Year | Property taxes | Tax assessment |
|---|---|---|
| 2025 | $2,952 +6.9% | $31,951 +10.7% |
| 2024 | $2,761 +1.3% | $28,870 -12.2% |
| 2023 | $2,724 +0.3% | $32,871 +22.5% |
| 2022 | $2,717 | $26,834 -2.8% |
| 2021 | -- | $27,606 +5.7% |
| 2020 | $2,569 +34.5% | $26,112 |
| 2019 | $1,910 | $26,112 +19.1% |
| 2018 | $1,910 +7.9% | $21,931 |
| 2017 | $1,770 | $21,931 +10.3% |
| 2016 | -- | $19,876 |
| 2015 | -- | $19,876 +16.5% |
| 2014 | $1,674 | $17,058 +1.1% |
| 2013 | -- | $16,870 |
| 2012 | -- | $16,870 |
| 2011 | $1,559 +12.8% | $16,870 -7.6% |
| 2010 | $1,383 -0.4% | $18,250 |
| 2009 | $1,389 | $18,250 +0.3% |
| 2008 | -- | $18,189 |
| 2007 | -- | $18,189 +8.6% |
| 2006 | -- | $16,756 |
| 2005 | -- | $16,756 +0.4% |
| 2002 | $1,168 +4.4% | $16,690 +13.8% |
| 2001 | $1,119 | $14,660 |
Find assessor info on the county website
Monthly payment
Est. payment
Payment breakdown
Explore the cost of this home by adjusting the details. Changes won't be saved.Climate risks
Neighborhood: 80120
Nearby schools
Schools provided by the listing agent
- Elementary: Wilder
- Middle: Goddard
- High: Heritage
- District: Littleton 6
Source: REcolorado as distributed by MLS GRID. This data may not be complete. We recommend contacting the local school district to confirm school assignments for this home.
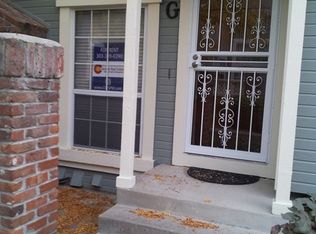
- $404,5002 bd2 ba1.1k sqft2912 W Long Cir APT G, Littleton, CO 80120Off Market
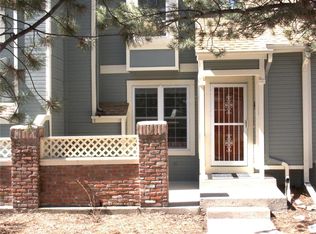
- $470,0002 bd2 ba1k sqft2912 W Long Cir APT D, Littleton, CO 80120Sold
- $514,4002 bd3 ba2.2k sqft2910 W Long Cir APT E, Littleton, CO 80120Off Market
- $448,1002 bd3 ba1.3k sqft2910 W Long Cir APT C, Littleton, CO 80120Off Market
Similar homes
- $469,0003 bd4 ba2.3k sqftSouthPark One, Littleton, CO 80120For Sale
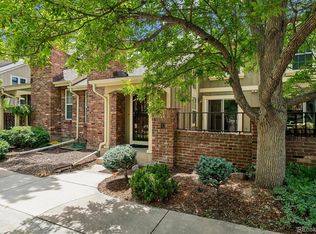
 MLS ID #5443879, Terry Jenni, MB Terry Jenni and Associates. REcolorado as distributed by MLS GRID
 - $525,0003 bd4 ba1.8k sqft2892 W Long Cir #G, Littleton, CO 80120For Sale

 MLS ID #1064746, Nikki Wiederaenders, Compass-Denver. IRES as distributed by MLS GRID
 - $485,0003 bd3 ba2.4k sqft7586 S Cove Circle, Centennial, CO 80122For Sale
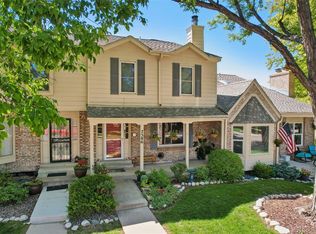 MLS ID #2242708, Mollie Owston, RE/MAX Professionals. REcolorado as distributed by MLS GRID
 - $479,0003 bd3 ba1.9k sqftRed Oak, Littleton, CO 80123For Sale
 MLS ID #3127773, Greg Dach, RE/MAX Professionals. REcolorado as distributed by MLS GRID
 - $550,0002 bd3 ba2.1k sqft2718 W Greens Drive, Littleton, CO 80123For SaleMLS ID #5146449, Karen Valdez, Coldwell Banker Realty 54. REcolorado as distributed by MLS GRID
- $339,0002 bd3 ba1.2k sqftCharter at Dakota Station, Littleton, CO 80128For SaleMLS ID #4992311, Erin Talburt, Compass - Denver. REcolorado as distributed by MLS GRID
- $415,0002 bd3 ba1.9k sqft5555 E Briarwood Avenue #1703, Centennial, CO 80122For SaleMLS ID #6304999, Erin Brumleve, Keller Williams DTC. REcolorado as distributed by MLS GRID
- $465,0002 bd2 ba1.2k sqft665 W Burgundy Street #A, Highlands Ranch, CO 80129For SaleMLS ID #3076077, Deni Niethammer, The Resource Group LLC. REcolorado as distributed by MLS GRID
- $405,0002 bd3 ba1.3k sqft7590 W Coal Mine Avenue #G, Littleton, CO 80123For SaleMLS ID #4002667, Beckett Brennan, LIV Sotheby's International Realty. REcolorado as distributed by MLS GRID
- $420,0002 bd3 ba2k sqft10557 W Maplewood Drive #C, Littleton, CO 80127For SaleMLS ID #4260007, Karin Jacoby, Dream Realty. REcolorado as distributed by MLS GRID
- $359,0002 bd2 ba1k sqft1672 W Canal Circle #411, Littleton, CO 80120For SaleMLS ID #7981119, Olivia Zuncic, Berkshire Hathaway HomeServices Colorado, LLC - Highlands Ranch Real Estate. REcolorado as distributed by MLS GRID
- $475,0003 bd3 ba2.6k sqft7020 E Briarwood Circle, Centennial, CO 80112For SaleMLS ID #4002932, Jennifer Girard, RE/MAX Professionals. REcolorado as distributed by MLS GRID
- $519,0002 bd3 ba2.5k sqft6607 S Forest Way #E, Centennial, CO 80121For SaleMLS ID #8438342, Michelle Groth, Compass - Denver. REcolorado as distributed by MLS GRID
- $369,0002 bd3 ba1k sqft822 Summer Drive, Highlands Ranch, CO 80126For SaleMLS ID #8691549, Nam Tran, Signature Real Estate Corp.. REcolorado as distributed by MLS GRID
- $515,0003 bd3 ba1.7k sqftSilver Mesa, Highlands Ranch, CO 80130For SaleMLS ID #3590865, Ben Prucey, RE/MAX Professionals. REcolorado as distributed by MLS GRID
- $445,0003 bd3 ba2.1k sqft1912 S Balsam Street, Denver, CO 80227For SaleMLS ID #3119497, Shawn Salvato, Madison & Company Properties. REcolorado as distributed by MLS GRID
- $390,0002 bd2 ba1k sqft2896 W Riverwalk Circle #A 309, Littleton, CO 80123For SaleMLS ID #7015748, Lisa Couch, RE/MAX Momentum. REcolorado as distributed by MLS GRID
- $364,9993 bd2 ba1.5k sqft6712 S Holland Way, Littleton, CO 80128For SaleMLS ID #4181643, Lindsay Schulze, Coldwell Banker Realty 24. REcolorado as distributed by MLS GRID
- $535,0003 bd3 ba1.8k sqftSilver Mesa, Littleton, CO 80130For SaleMLS ID #4707494, Ben Prucey, RE/MAX Professionals. REcolorado as distributed by MLS GRID
- $405,0002 bd2 ba1.1k sqft2894 W Riverwalk Circle #B108, Littleton, CO 80123For SaleMLS ID #7367567, Nichelle Phillips, Lifestyle International Realty. REcolorado as distributed by MLS GRID
