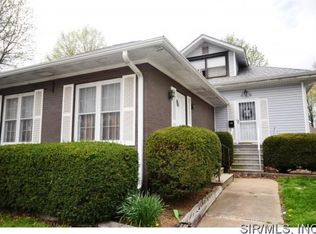
Welcome home to this beautifully renovated 4-bedroom, 2.5-bath residence offering modern updates, spacious living areas, and a convenient location just minutes from Downtown Belleville, shopping, dining, and entertainment.
Inside, you'll find extensive improvements throughout the home, including new flooring, ceilings, and walls that create a fresh, move-in-ready feel. Major system upgrades provide added peace of mind, with new electrical and plumbing throughout the entire house.
The home features a bright and inviting sunroom, perfect for relaxing with your morning coffee, enjoying natural light year-round, or creating additional living space to fit your needs. The basement offers ample storage, workshop space, or future finishing potential.
Energy-efficient windows installed in 2021 come with a lifetime warranty, adding value and long-term confidence for the next owner. Upstairs is equipped with a mini-split heating and cooling system capable of efficiently servicing approximately 1,200 square feet, providing year-round comfort and flexibility. Seller providing home warranty for the first year!
Conveniently located just minutes from Downtown Belleville, you'll enjoy easy access to local restaurants, shopping centers, parks, and community events while still having the comfort of a spacious home to call your own.
Don't miss the opportunity to own this thoughtfully updated property that combines modern improvements, functional living space, and an excellent location. For parking directions, contact your agent! Occupancy passed!
Active under contract
Listed by: RE/MAX Results Realty • Ciera E Duncan • Contact: 618-806-1508
Price cut: $5K (7/1)
$254,900
2910 W Main St, Belleville, IL 62226
4beds
3,686sqft
Single Family Residence
Built in 1923
6,098 Square Feet Lot
$254,000 Zestimate®
$69/sqft
$-- HOA
What's special
Modern updatesNatural light year-roundBright and inviting sunroom
- 27 days |
- 860 |
- 109 |
Zillow last checked:
Listing updated:
Listed by:
Ciera E Duncan 618-806-1508,
RE/MAX Results Realty
Source: MARIS,MLS#: 26035259
Originating MLS: Southwestern Illinois Board of REALTORS
Facts & features
Interior
Bedrooms & bathrooms
- Bedrooms: 4
- Bathrooms: 3
- Full bathrooms: 2
- 1/2 bathrooms: 1
- Main level bathrooms: 1
- Main level bedrooms: 2
Heating
- Forced Air
Cooling
- Central Air
Appliances
- Included: Stainless Steel Appliance(s), Dishwasher, Microwave, Free-Standing Gas Range, Refrigerator
Features
- Ceiling Fan(s), Chandelier
- Windows: Stained Glass
- Basement: Concrete,Partially Finished
- Has fireplace: No
Interior area
- Total structure area: 3,686
- Total interior livable area: 3,686 sqft
- Finished area above ground: 2,046
- Finished area below ground: 1,640
Property
Parking
- Total spaces: 5
- Parking features: Alley Access, Off Street
Features
- Levels: One and One Half
- Patio & porch: Enclosed, Front Porch
Lot
- Size: 6,098 Square Feet
- Features: Back Yard, Few Trees
Details
- Parcel number: 0817.0319015
- Special conditions: Standard
Construction
Type & style
- Home type: SingleFamily
- Architectural style: Bungalow,Contemporary,Traditional
- Property subtype: Single Family Residence
Materials
- Brick
- Roof: Architectural Shingle
Condition
- Year built: 1923
Details
- Warranty included: Yes
Utilities & green energy
- Electric: Ameren
- Sewer: Public Sewer
- Water: Public
- Utilities for property: Cable Available
Community & HOA
Community
- Subdivision: Harris Place Add
HOA
- Has HOA: No
Location
- Region: Belleville
Financial & listing details
- Price per square foot: $69/sqft
- Tax assessed value: $54,714
- Annual tax amount: $4,108
- Date on market: 6/9/2026
- Cumulative days on market: 39 days
- Listing terms: Cash,Conventional,FHA,VA Loan
Estimated market value
$254,000
$241,000 - $267,000
$2,220/mo
Price history
| Date | Event | Price |
|---|---|---|
| 7/5/2026 | Contingent | $254,900$69/sqft |
Source: | ||
| 7/1/2026 | Price change | $254,900-1.9%$69/sqft |
Source: | ||
| 6/18/2026 | Price change | $259,900-3.7%$71/sqft |
Source: | ||
| 6/9/2026 | Listed for sale | $269,900-3.3%$73/sqft |
Source: | ||
| 5/30/2026 | Listing removed | $279,000$76/sqft |
Source: eXp Realty #26029166 Report a problem | ||
| 5/19/2026 | Listed for sale | $279,000+1450%$76/sqft |
Source: | ||
| 10/18/2019 | Sold | $18,000-27.7%$5/sqft |
Source: | ||
| 10/14/2019 | Pending sale | $24,900$7/sqft |
Source: Re/Max Alliance #19063965 Report a problem | ||
| 8/30/2019 | Price change | $24,900-28.7%$7/sqft |
Source: Re/Max Alliance #19063965 Report a problem | ||
| 8/26/2019 | Listed for sale | $34,900-0.3%$9/sqft |
Source: Re/Max Alliance #19063965 Report a problem | ||
| 4/16/2018 | Sold | $35,000-12.3%$9/sqft |
Source: Public Record Report a problem | ||
| 3/19/2018 | Pending sale | $39,900$11/sqft |
Source: Strano & Associates #18020866 Report a problem | ||
| 3/19/2018 | Listed for sale | $39,900$11/sqft |
Source: Strano & Associates #18020866 Report a problem | ||
Public tax history
| Year | Property taxes | Tax assessment |
|---|---|---|
| 2024 | $4,108 +601% | $54,714 +515.2% |
| 2023 | $586 +1.9% | $8,894 +11.1% |
| 2022 | $575 +6.7% | $8,007 +8.2% |
| 2021 | $539 +4.6% | $7,402 +4.4% |
| 2020 | $515 -83.9% | $7,089 -77.1% |
| 2019 | $3,204 +2.3% | $30,929 +2.2% |
| 2018 | $3,133 +23.8% | $30,261 +0.7% |
| 2017 | $2,531 | $30,048 +2.2% |
| 2016 | $2,531 -1.9% | $29,410 -11% |
| 2014 | $2,579 +2.2% | $33,042 -1.4% |
| 2013 | $2,524 | $33,514 -3.4% |
| 2012 | -- | $34,686 -2.8% |
| 2011 | -- | $35,685 -1.8% |
| 2010 | -- | $36,336 -13.6% |
| 2009 | -- | $42,038 +2.3% |
| 2008 | -- | $41,097 +10.8% |
| 2006 | -- | $37,097 +7% |
| 2005 | $2,161 +10% | $34,667 +7.2% |
| 2004 | $1,965 | $32,333 +6.4% |
| 2003 | -- | $30,374 +6.3% |
| 2002 | -- | $28,582 +4.8% |
| 2001 | -- | $27,281 +3% |
| 2000 | -- | $26,492 |
Find assessor info on the county website
Monthly payment
Est. payment$--/mo
Payment breakdown
Explore the cost of this home by adjusting the details. Changes won't be saved.All calculations are estimates and provided by Zillow, Inc. for informational purposes only. Actual amounts may vary.
HOA fees may include property taxes on listings classified as Co-Ops. Contact the listing agent and/or owner for fee details.
Mortgage interest rates are dependent on a number of factors, including credit score, down payment, and repayment length. Interest rate data provided by Zillow Group Marketplace, Inc. as of 1/1/1970 from various mortgage lenders with which we have lead or other similar arrangements; the Estimated Payment is an average of those rates.
See how much you could borrow to make a competitive offer.
Climate risks
Neighborhood: 62226
Nearby schools
GreatSchools rating
- 5/10Union Elementary SchoolGrades: K-6Distance: 0.2 mi
- 6/10West Jr High SchoolGrades: 7-8Distance: 1.3 mi
- 5/10Belleville High School-WestGrades: 9-12Distance: 1.5 mi
Schools provided by the listing agent
- Elementary: Belleville Dist 118
- Middle: Belleville Dist 118
- High: Belleville High School-West
Source: MARIS. This data may not be complete. We recommend contacting the local school district to confirm school assignments for this home.
A local agent can set up tours, give advice and negotiate with sellers.
A local lender can help you make sure your offer is ready when you are.
- Illinois
- Saint Clair County
- Belleville
- 62226
- 2910 W Main St