Very hard to find 3 bedroom unit with full remodel. Both baths and kitchen fully updated. New appliances, granite countertops, new washer and dryer and no carpet in unit. All closets have built ins and master suite has a walk in. Barn wood mantle over fireplace just adds to this adorable unit. Spacious outdoor patio that is screened in and overlooks the quiet community pool. This unit is fully furnished and professionally decorated with ability to move it all out if needed. Located in a very popular area for dining and shopping with easy access to the I-17 and loop 101. Bring your suitcase and move in!
Sold for $300,000
$300,000
2910 W MARCONI Avenue #207, Phoenix, AZ 85053
3beds
2baths
1,185sqft
Condominium
Built in 1985
-- sqft lot
$253,100 Zestimate®
$253/sqft
$1,779 Estimated rent
Home value
$253,100
$238,000 - $266,000
$1,779/mo
Zestimate® history
Owner options
List your home for rent
$1,779/mo
Rent Zestimate®
Find your next renter with Zillow Rental Manager. Plus, with online applications, you can quickly screen prospective tenants – for free.
$1,779/mo
Rent Zestimate®
Refinance and save
$2,011/mo
Est. payment
Refinancing to a lower rate could help reduce your monthly payments and save thousands over the life of the loan.
$2,011/mo
Est. payment
Explore your selling options
Work with a Zillow partner agent
Leverage their expertise and Zillow's premium Showcase listings to get your home seen by more buyers.
Get startedList with your own agent
Get your home in front of millions of buyers by listing it on Zillow.
Learn how to do itSell it yourself
Take full control of how buyers see your home on Zillow by listing For Sale by Owner (FSBO).
List your homeWhat's special
Zillow last checked:
Listing updated:
Listed by:
Cori Carley 602-703-6546,
Cactus Valley Realty
Bought with:
Lauren Rosin, BR558852000
eXp Realty
Jessica Rosin, BR678173000
eXp Realty
Source: ARMLS,MLS#: 6715135
Facts & features
Interior
Bedrooms & bathrooms
- Bedrooms: 3
- Bathrooms: 2
Heating
- Electric
Cooling
- Central Air, Programmable Thmstat
Appliances
- Included: Washer/Dryer Stacked, Dryer, Washer, Refrigerator, Built-in Microwave, Dishwasher, Disposal
- Laundry: Inside
Features
- Non-laminate Counter, High Speed Internet, Granite Counters, Double Vanity, Upstairs, Eat-in Kitchen, Breakfast Bar, Vaulted Ceiling(s), 3/4 Bath Master Bdrm
- Flooring: Tile
- Windows: Solar Screens
- Has basement: No
- Number of fireplaces: 1
- Common walls with other units/homes: 1 Common Wall,Neighbor Below,End Unit
Interior area
- Total structure area: 1,185
- Total interior livable area: 1,185 sqft
Property
Parking
- Total spaces: 1
- Parking features: Assigned
- Carport spaces: 1
Features
- Stories: 2
- Patio & porch: Covered, Patio
- Exterior features: Balcony, Screened in Patio(s)
- Pool features: None
- Spa features: None
- Fencing: None
Lot
- Size: 114 Square Feet
- Features: None
Details
- Parcel number: 20742236
Construction
Type & style
- Home type: Condo
- Architectural style: Contemporary
- Property subtype: Condominium
- Attached to another structure: Yes
Materials
- Wood Frame, Painted
- Roof: Tile
Condition
- Year built: 1985
Utilities & green energy
- Sewer: Public Sewer
- Water: City Water
Community & HOA
Community
- Features: Pool, Near Bus Stop
- Subdivision: RANCHO ENCANTO CHATEAUX
HOA
- Has HOA: Yes
- Services included: Roof Repair, Insurance, Sewer, Maintenance Grounds, Street Maint, Front Yard Maint, Trash, Water, Roof Replacement, Maintenance Exterior
- HOA fee: $269 monthly
- HOA name: Rancho Encanto Chate
- HOA phone: 623-825-7777
Location
- Region: Phoenix
Financial & listing details
- Price per square foot: $253/sqft
- Tax assessed value: $195,600
- Annual tax amount: $994
- Date on market: 3/7/2026
- Cumulative days on market: 52 days
- Listing terms: Cash,Conventional,VA Loan
- Ownership: Condominium
Price history
| Date | Event | Price |
|---|---|---|
| 7/26/2024 | Sold | $300,000$253/sqft |
Source:  ARMLS #6715135 Report a problem ARMLS #6715135 Report a problem | ||
| 6/10/2024 | Price change | $300,000-3.2%$253/sqft |
Source: ARMLS #6715135 Report a problem | ||
| 6/5/2024 | Listed for sale | $310,000+77.1%$262/sqft |
Source: ARMLS #6715135 Report a problem | ||
| 4/1/2020 | Sold | $175,000-1.7%$148/sqft |
Source: ARMLS #6045550 Report a problem | ||
| 3/27/2020 | Listed for sale | $178,000$150/sqft |
Source: Keller Williams Northeast Realty #6045550 Report a problem | ||
| 3/4/2020 | Pending sale | $178,000$150/sqft |
Source: Keller Williams Northeast Realty #6045550 Report a problem | ||
| 3/4/2020 | Listed for sale | $178,000+13592.3%$150/sqft |
Source: Keller Williams Northeast Realty #6045550 Report a problem | ||
| 3/10/2019 | Sold | $1,300-99.2%$1/sqft |
Source: ARMLS #5879771 Report a problem | ||
| 2/12/2019 | Listing removed | $1,300$1/sqft |
Source: Keller Williams Northeast Realty #5879771 Report a problem | ||
| 2/8/2019 | Listed for rent | $1,300$1/sqft |
Source: Keller Williams Northeast Realty #5879771 Report a problem | ||
| 2/2/2018 | Sold | $155,000-5.8%$131/sqft |
Source: ARMLS #5686016 Report a problem | ||
| 11/10/2017 | Listed for sale | $164,500+213.3%$139/sqft |
Source: Phoenix View Realty #5686016 Report a problem | ||
| 2/24/2009 | Sold | $52,500-62.5%$44/sqft |
Source: Public Record Report a problem | ||
| 9/8/2008 | Sold | $139,825-21.7%$118/sqft |
Source: Public Record Report a problem | ||
| 3/5/2007 | Sold | $178,500$151/sqft |
Source: Public Record Report a problem | ||
| 5/5/2006 | Sold | $178,500$151/sqft |
Source: Public Record Report a problem | ||
Public tax history
| Year | Property taxes | Tax assessment |
|---|---|---|
| 2025 | $869 -9% | $19,560 -5.6% |
| 2024 | $955 -2.6% | $20,730 +176.1% |
| 2023 | $980 +16.8% | $7,508 -42.6% |
| 2022 | $839 +0.2% | $13,070 +3.1% |
| 2021 | $837 +1.9% | $12,680 +15.5% |
| 2020 | $822 +2.9% | $10,980 +23.8% |
| 2019 | $799 | $8,870 +16.6% |
| 2018 | $799 -11.6% | $7,610 +7.2% |
| 2017 | $903 +10% | $7,100 +1.9% |
| 2016 | $821 +1.3% | $6,970 +7.6% |
| 2015 | $811 | $6,480 +17.2% |
| 2014 | -- | $5,530 +21.5% |
| 2013 | -- | $4,550 +13.8% |
| 2012 | -- | $4,000 -4.8% |
| 2011 | -- | $4,200 -54.6% |
| 2010 | -- | $9,250 -28% |
| 2009 | -- | $12,850 -4.5% |
| 2008 | -- | $13,450 +28.7% |
| 2007 | -- | $10,450 +37.5% |
| 2006 | -- | $7,600 |
| 2005 | -- | $7,600 +7.8% |
| 2004 | -- | $7,050 |
| 2003 | -- | $7,050 +11% |
| 2002 | -- | $6,350 |
Find assessor info on the county website
Neighborhood: Deer Valley
Nearby homes
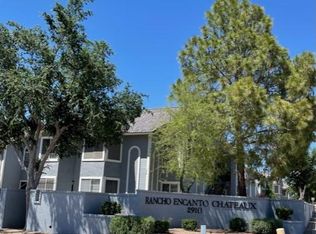
- $196,3002 bd2 ba1k sqft2910 W Marconi Ave UNIT 109, Phoenix, AZ 85053Off Market
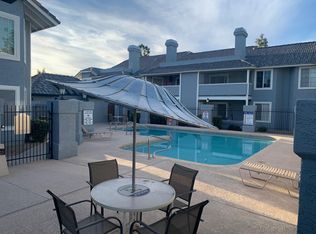
- $234,1003 bd2 ba1.1k sqft2910 W Marconi Ave UNIT 124, Phoenix, AZ 85053Off Market
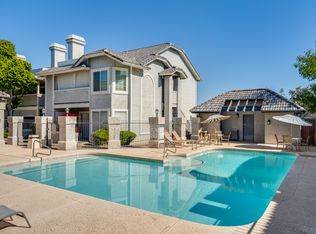
- $209,5002 bd2 ba1k sqft2910 W Marconi Ave UNIT 223, Phoenix, AZ 85053Off Market
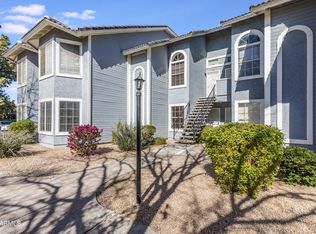
- $227,0002 bd2 ba1k sqft2910 W Marconi Ave UNIT 105, Phoenix, AZ 85053Sold
- $202,9002 bd2 ba1k sqft2910 W Marconi Ave UNIT 202, Phoenix, AZ 85053Off Market
- $204,0002 bd2 ba1k sqft2910 W Marconi Ave UNIT 211, Phoenix, AZ 85053Off Market
- $204,6002 bd2 ba1k sqft2910 W Marconi Ave UNIT 217, Phoenix, AZ 85053Off Market
- $--3 bd2 ba1.1k sqft2910 W Marconi Ave, Phoenix, AZ 85053Off Market
Nearby schools
GreatSchools rating
- 7/10Ironwood Elementary SchoolGrades: PK-6Distance: 1.5 mi
- 5/10Desert Foothills Middle SchoolGrades: 7-8Distance: 1 mi
- 8/10Greenway High SchoolGrades: 9-12Distance: 1.4 mi
Schools provided by the listing agent
- Elementary: Ironwood Elementary School
- Middle: Desert Foothills Middle School
- High: Greenway High School
- District: Washington Elementary District
Source: ARMLS. This data may not be complete. We recommend contacting the local school district to confirm school assignments for this home.
Get a cash offer in 3 minutes
Find out how much your home could sell for in as little as 3 minutes with a no-obligation cash offer.
Estimated market value
$253,100
Get a cash offer in 3 minutes
Find out how much your home could sell for in as little as 3 minutes with a no-obligation cash offer.
Estimated market value
$253,100
- Arizona
- Maricopa County
- Phoenix
- 85053
- Deer Valley
- 2910 W MARCONI Avenue Unit 207
Nearby cities
Nearby neighborhoods
Nearby zip codes
Other Phoenix Topics
