
Beautifully updated and move-in ready, this spacious 4-bedroom home features rich hardwood flooring throughout, upgraded bathrooms with heated tile floors, new windows, updated appliances, and a new tankless water heater. Offering two full bathrooms and one half bathroom, a central vacuum system, washer/dryer combo, and an unfinished basement for extra storage or future expansion, this home blends charm, comfort, and modern convenience. Conveniently located on W Meighan Blvd, this is one you don’t want to miss!
For sale
Price cut: $5.5K (7/8)
$249,500
2910 W Meighan Blvd, Gadsden, AL 35904
4beds
2,590sqft
:
Get pre-qualified$1,483/mo
Single Family Residence
Built in 1938
6,098 Square Feet Lot
$245,200 Zestimate®
$96/sqft
$-- HOA
What's special
New windowsUpdated appliancesCentral vacuum systemRich hardwood flooring throughout
- 78 days |
- 288 |
- 26 |
Zillow last checked:
Listing updated:
Listed by:
Frank Roscoe 205-837-4814,
Norluxe Realty Birmingham LLC
Source: GALMLS,MLS#: 21452137
Facts & features
Interior
Bedrooms & bathrooms
- Bedrooms: 4
- Bathrooms: 3
- Full bathrooms: 2
- 1/2 bathrooms: 1
Rooms
- Room types: Bedroom, Den/Family (ROOM), Dining Room, Bathroom, Great Room, Half Bath (ROOM), Kitchen, Master Bathroom, Master Bedroom
Primary bedroom
- Level: Second
Bedroom 1
- Level: Second
Bedroom 2
- Level: Second
Bedroom 3
- Level: Second
Bedroom 4
- Level: Second
Primary bathroom
- Level: Second
Bathroom 1
- Level: First
Dining room
- Level: First
Family room
- Level: First
Kitchen
- Level: First
Basement
- Area: 0
Heating
- Central
Cooling
- Central Air
Appliances
- Included: Dishwasher, Microwave, Refrigerator, Stove-Electric, Gas Water Heater
- Laundry: Electric Dryer Hookup, Washer Hookup, Main Level, Laundry Room, Laundry (ROOM), Yes
Features
- Recessed Lighting, High Ceilings, Double Shower, Linen Closet, Double Vanity
- Flooring: Hardwood, Tile
- Attic: None
- Number of fireplaces: 1
- Fireplace features: Masonry, Great Room, Gas
Interior area
- Total interior livable area: 2,590 sqft
- Finished area above ground: 2,590
- Finished area below ground: 0
Video & virtual tour
Property
Parking
- Total spaces: 3
- Parking features: Detached, Garage Faces Rear
- Garage spaces: 2
- Carport spaces: 1
- Covered spaces: 3
Features
- Levels: 2+ story
- Patio & porch: Open (PATIO), Patio, Porch
- Pool features: None
- Has view: Yes
- View description: None
- Waterfront features: No
Lot
- Size: 6,098 Square Feet
Details
- Parcel number: 1601011000158.000
- Special conditions: N/A
Construction
Type & style
- Home type: SingleFamily
- Property subtype: Single Family Residence
- Attached to another structure: Yes
Materials
- Brick
- Foundation: Slab
Condition
- Year built: 1938
Utilities & green energy
- Water: Public
- Utilities for property: Sewer Connected
Community & HOA
Community
- Subdivision: None
Location
- Region: Gadsden
Financial & listing details
- Price per square foot: $96/sqft
- Tax assessed value: $138,400
- Annual tax amount: $679
- Price range: $249.5K - $249.5K
- Date on market: 5/6/2026
Estimated market value
$245,200
$233,000 - $257,000
$1,981/mo
Price history
| Date | Event | Price |
|---|---|---|
| 7/8/2026 | Price change | $249,500-2.2%$96/sqft |
Source:  GALMLS #21452137 Report a problem GALMLS #21452137 Report a problem | ||
| 6/1/2026 | Price change | $255,000-1.9%$98/sqft |
Source: GALMLS #21452137 Report a problem | ||
| 5/6/2026 | Listed for sale | $259,900-5.5%$100/sqft |
Source: GALMLS #21452137 Report a problem | ||
| 4/7/2026 | Listing removed | $275,000$106/sqft |
Source: eXp Realty #21416565 Report a problem | ||
| 2/5/2026 | Price change | $275,000-5.2%$106/sqft |
Source: GALMLS #21416565 Report a problem | ||
| 12/19/2025 | Price change | $290,000-3.3%$112/sqft |
Source: GALMLS #21416565 Report a problem | ||
| 10/31/2025 | Price change | $300,000-3.2%$116/sqft |
Source: GALMLS #21416565 Report a problem | ||
| 9/20/2025 | Price change | $310,000-1.6%$120/sqft |
Source: GALMLS #21416565 Report a problem | ||
| 7/8/2025 | Price change | $315,000-3.1%$122/sqft |
Source: GALMLS #21416565 Report a problem | ||
| 6/16/2025 | Price change | $325,000-7.1%$125/sqft |
Source: GALMLS #21416565 Report a problem | ||
| 5/31/2025 | Price change | $350,000-6.7%$135/sqft |
Source: GALMLS #21416565 Report a problem | ||
| 4/21/2025 | Listed for sale | $375,000+319%$145/sqft |
Source: GALMLS #21416565 Report a problem | ||
| 2/14/2014 | Sold | $89,500$35/sqft |
Source: Public Record Report a problem | ||
Public tax history
| Year | Property taxes | Tax assessment |
|---|---|---|
| 2025 | $679 | $13,860 |
| 2024 | $679 | $13,860 |
| 2023 | $679 -36.7% | $13,860 -36.7% |
| 2022 | $1,072 +194.9% | $21,880 +159.9% |
| 2021 | $364 | $8,420 |
| 2020 | $364 | $8,420 |
| 2019 | $364 | $8,420 -12.3% |
| 2017 | $364 -13.7% | $9,600 |
| 2016 | $421 | $9,600 |
| 2015 | $421 | $9,600 +7.1% |
| 2013 | $421 | $8,960 |
| 2012 | -- | $8,960 |
| 2011 | -- | $8,960 |
| 2010 | -- | $8,960 |
| 2002 | -- | -- |
| 2001 | -- | -- |
| 2000 | -- | -- |
Find assessor info on the county website
Monthly payment
Est. payment
Payment breakdown
Explore the cost of this home by adjusting the details. Changes won't be saved.Climate risks
Neighborhood: 35904
Nearby schools
GreatSchools rating
- 4/10Floyd Elementary SchoolGrades: PK-5Distance: 1.1 mi
- 5/10Sansom Middle SchoolGrades: 6-8Distance: 0.8 mi
- 4/10Gadsden City High SchoolGrades: 9-12Distance: 2.1 mi
Schools provided by the listing agent
- Elementary: Floyd
- Middle: Emma Sansom
- High: Gadsden City
Source: GALMLS. This data may not be complete. We recommend contacting the local school district to confirm school assignments for this home.
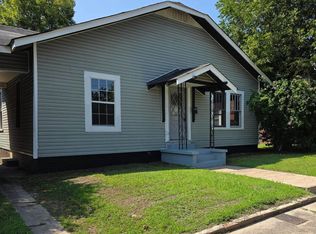
- $55,0003 bd1 ba1.6k sqft2908 W Meighan Blvd, Gadsden, AL 35904Sold
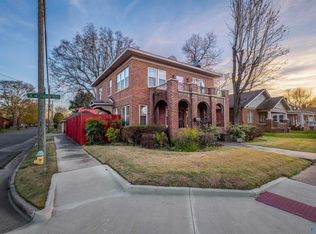
- $146,0004 bd2 ba2.2k sqft3000 W Meighan Blvd, Gadsden, AL 35904Sold
- $193,8004 bd2 ba3k sqft2906 W Meighan Blvd, Gadsden, AL 35904Off Market
- $2,500-- bd1 ba1.5k sqft303 N Thirtieth St, Gadsden, AL 35904Off Market
- $90,200-- bd1 ba1.4k sqft3002 W Meighan Blvd, Gadsden, AL 35904Off Market
- $113,6004 bd2 ba2.2k sqft2904 W Meighan Blvd, Gadsden, AL 35904Off Market
- $44,500-- bd1 ba932 sqft301 N Thirtieth St, Gadsden, AL 35904Off Market
- $---- bd-- ba-- sqft409 N 30th St, Gadsden, AL 35904Off Market
A local agent can set up tours, give advice and negotiate with sellers.
Similar homes
- $279,9003 bd3 ba2.8k sqft3105 W Meighan Blvd, Gadsden, AL 35904For Sale
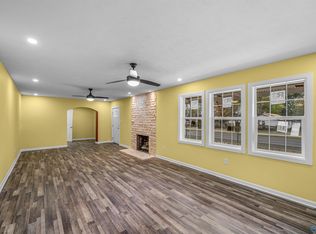 MLS ID #21903723, Pamela Hancock. ValleyMLS
 - $239,9004 bd2 ba2k sqft2016 Noccalula Rd, Gadsden, AL 35904For Sale
 MLS ID #21921561, Will Alexander. ValleyMLS
 - $289,0004 bd2 ba2k sqft1221 Knight Dr, Gadsden, AL 35904For Sale
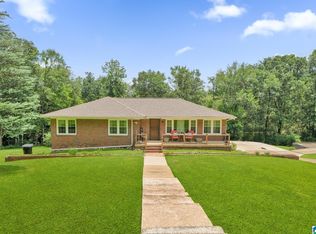
 MLS ID #21458024, Skye Ector, eXp Realty, LLC Central. GALMLS
 - $225,0003 bd3 ba2.7k sqft2506 Hillcrest Dr, Gadsden, AL 35904For Sale
 MLS ID #21908040, Kayla Campbell. ValleyMLS
 - $179,0004 bd2 ba2.9k sqft617 Noccalula Rd, Gadsden, AL 35904For SaleMLS ID #21923162, Flavia Parker. ValleyMLS
- $279,9004 bd2 ba2.1k sqft425 Haralson Ave, Gadsden, AL 35901For SaleMLS ID #21921269, Bailey Mack. ValleyMLS
- $249,9003 bd2 ba1.9k sqft213 Monterey Cir, Gadsden, AL 35901For SaleMLS ID #21921047, Bailey Mack. ValleyMLS
- $259,0003 bd2 ba1.6k sqft216 Elsmore Blvd, Gadsden, AL 35904For SaleMLS ID #21911059, Sara McClendon. ValleyMLS
- $319,0004 bd2 ba3.4k sqft405 Shannon Cir, Gadsden, AL 35904For SaleMLS ID #21922948, Trenten Hammond. ValleyMLS
- $289,9003 bd3 ba2.2k sqft108 Kenneth St, Gadsden, AL 35904For SaleMLS ID #21904365, Christi Croy. ValleyMLS
- $265,0004 bd3 ba3.1k sqft121 Bridlewood Dr, Gadsden, AL 35901For SaleMLS ID #21915738, Pam Brown. ValleyMLS
- $219,9003 bd2 ba1.6k sqft155 Regal Row, Gadsden, AL 35904For SaleMLS ID #21918138, Jeff Overstreet. ValleyMLS
- $219,9003 bd3 ba2.2k sqft622 Newton St, Gadsden, AL 35901For SaleMLS ID #21905058, Wesley Sutton. ValleyMLS
- $249,9003 bd2 ba1.9k sqft925 Valley Dr, Attalla, AL 35954For SaleMLS ID #21914092, Gail Minshew. ValleyMLS
- $270,0003 bd2 ba1.7k sqft1413 Hoke St, East Gadsden, AL 35903For SaleMLS ID #21458326, Tim Tria, Ixl Real Estate LLC. GALMLS
- $267,5006 bd3 ba2.6k sqft3651 Black Rd, Rainbow City, AL 35906For SaleMLS ID #21916519, Wesley Sutton. ValleyMLS
- $220,0003 bd3 ba2.4k sqft313 Wildhaven Cir, Gadsden, AL 35901For SaleMLS ID #21911883, Sabrena Brasher. ValleyMLS
- $247,0004 bd3 ba2.2k sqftN / A, Rainbow City, AL 35906For SaleMLS ID #21445167, Amanda Smith, EXIT Realty Southern Select. GALMLS
- $350,0004 bd2 ba2.5k sqft2277 Tabor Rd, Gadsden, AL 35904For SaleMLS ID #21910297, Heather Vader. ValleyMLS
- $274,9004 bd2 ba1.7k sqft2742 Langdale St, Hokes Bluff, AL 35903For SaleMLS ID #21923450, Kathy Johnson. ValleyMLS
