Skip main navigation
Closed
  • $932,500

    2910 W Palmer St #2, Chicago, IL 60647

    3beds
    2,200sqft
    Condominium, Duplex, Single Family Residence
    Built in 2014
    -- sqft lot
    $942,100 Zestimate®
    $424/sqft
    $5,187 Estimated rent

    Home value

    $942,100

    $857,000 - $1.04M

    $5,187/mo

    Zestimate® history
    Loading
    Loading...

    Owner options

    List your home for rent

    $5,187/mo

    Rent Zestimate®

    Find your next renter with Zillow Rental Manager. Plus, with online applications, you can quickly screen prospective tenants – for free.

    Learn more

    $5,187/mo

    Rent Zestimate®

    Refinance and save

    $6,792/mo

    Est. payment

    Refinancing to a lower rate could help reduce your monthly payments and save thousands over the life of the loan.

    See today's rates

    $6,792/mo

    Est. payment

    Explore your selling options

    Work with a Zillow partner agent

    Leverage their expertise and Zillow's premium Showcase listings to get your home seen by more buyers.

    Get started

    List with your own agent

    Get your home in front of millions of buyers by listing it on Zillow.

    Learn how to do it

    Sell it yourself

    Take full control of how buyers see your home on Zillow by listing For Sale by Owner (FSBO).

    List your home

    What's special

    Soaring ceilingsSweeping skyline viewsDouble vanityOversized glass-enclosed showerSteam showerSpa-inspired primary suite
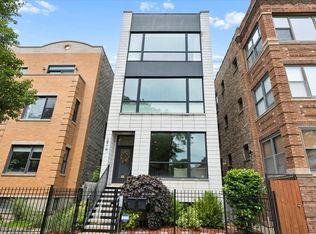
    Live in the heart of Chicago's vibrant Logan Square in this exceptional 3-bedroom, 3-bathroom, Duplex-Up Penthouse that perfectly blends space, light, and location. Built in 2014, this thoughtfully designed home features soaring ceilings and expansive south-facing windows that flood the interior with natural light. The open-concept kitchen with a large island flows seamlessly into the living area, creating an ideal layout for both everyday living and entertaining. Upstairs, the spa-inspired primary suite offers heated floors, a steam shower, double vanity, and an oversized glass-enclosed shower. Two additional full bathrooms with deep soaking tubs provide comfort and flexibility for family or guests. Enjoy three private outdoor spaces on each of the three levels of the home: a deck off the main level, a spacious terrace for dining and grilling off the 2nd floor of the home, and on the top a rooftop oasis with a custom steel and wood pergola and sweeping skyline views. With no homes directly across the street, the home offers rare privacy and open views. Garage parking included, 1 spot; street is zoned 102. Just steps from Palmer Square Park and a short walk to the CTA Blue Line at California station, this home offers easy access to downtown and O'Hare, along with the best restaurants, cafes, and shops the neighborhood has to offer; favorites including: Middlebrow, Daises, Pizza Lobo, Lardon, Union, Parsons, Solemn Oath, Target, Sweetgreen and so much more!

    Zillow last checked:

    Listing updated:

    Listing courtesy of:

    Abby Kelley 312-856-4074,

    @properties Christie's International Real Estate,

    Lauren Traficanto 312-735-0237,

    @properties Christie's International Real Estate

    Bought with:

    Lauren Hundman

    Westward360 RM

    Source: MRED as distributed by MLS GRID,MLS#: 12506983MLS Logo

    Facts & features

    Interior

    Bedrooms & bathrooms
    • Bedrooms: 3
    • Bathrooms: 3
    • Full bathrooms: 3
    Primary bedroom
    • Features: Flooring (Hardwood), Window Treatments (Blinds), Bathroom (Full, Double Sink, Shower Only)
    • Level: Second
    • Area: 187 Square Feet
    • Dimensions: 17X11
    Bedroom 2
    • Features: Flooring (Hardwood), Window Treatments (Blinds)
    • Level: Second
    • Area: 100 Square Feet
    • Dimensions: 10X10
    Bedroom 3
    • Features: Flooring (Hardwood), Window Treatments (Blinds)
    • Level: Main
    • Area: 143 Square Feet
    • Dimensions: 11X13
    Bonus room
    • Features: Flooring (Hardwood)
    • Level: Third
    • Area: 60 Square Feet
    • Dimensions: 6X10
    Deck
    • Level: Third
    • Area: 684 Square Feet
    • Dimensions: 38X18
    Dining room
    • Features: Flooring (Hardwood), Window Treatments (Blinds)
    • Level: Main
    • Area: 140 Square Feet
    • Dimensions: 14X10
    Kitchen
    • Features: Kitchen (Eating Area-Breakfast Bar, Island), Flooring (Hardwood), Window Treatments (Blinds)
    • Level: Main
    • Area: 140 Square Feet
    • Dimensions: 14X10
    Living room
    • Features: Flooring (Hardwood), Window Treatments (Blinds)
    • Level: Main
    • Area: 324 Square Feet
    • Dimensions: 18X18
    Heating
    • Natural Gas, Forced Air
    Cooling
    • Central Air
    Appliances
    • Included: Microwave, Dishwasher, Refrigerator, Washer, Dryer, Disposal, Stainless Steel Appliance(s), Wine Refrigerator, Cooktop, Oven, Range Hood, Gas Cooktop, Gas Oven, Humidifier
    • Laundry: Washer Hookup, Gas Dryer Hookup, In Unit
    Features
    • Dry Bar, 1st Floor Full Bath, Storage
    • Flooring: Hardwood
    • Basement: None
    Interior area
    • Total structure area: 0
    • Total interior livable area: 2,200 sqft

    Property

    Parking
    • Total spaces: 1
    • Parking features: Concrete, Garage Door Opener, Yes, Garage Owned, Detached, Garage
    • Garage spaces: 1
    • Has uncovered spaces: Yes
    Accessibility
    • Accessibility features: No Disability Access
    Features
    • Patio & porch: Roof Deck, Deck
    Details
    • Parcel number: 13361091021002
    • Special conditions: None
    • Other equipment: Intercom, Ceiling Fan(s)

    Construction

    Type & style
    • Home type: Condo
    • Property subtype: Condominium, Duplex, Single Family Residence
    Materials
    • Brick, Block
    • Foundation: Concrete Perimeter
    • Roof: Rubber
    Condition
    • New construction: No
    • Year built: 2014

    Utilities & green energy

    • Electric: Circuit Breakers
    • Sewer: Public Sewer
    • Water: Lake Michigan

    Community & neighborhood

    Security
    • Security features: Security System, Carbon Monoxide Detector(s)
    Location
    • Region: Chicago

    HOA & financial

    HOA
    • Has HOA: Yes
    • HOA fee: $234 monthly
    • Services included: Water, Parking, Insurance, Exterior Maintenance, Scavenger

    Other

    Other facts
    • Listing terms: Cash
    • Ownership: Condo

    Price history

    DateEventPrice
    4/24/2026Sold$932,500+11%$424/sqft
    Source: MRED as distributed by MLS GRID #12506983 Report a problem
    4/13/2026Pending sale$840,000$382/sqft
    Source: MRED as distributed by MLS GRID #12506983 Report a problem
    3/10/2026Contingent$840,000$382/sqft
    Source: MRED as distributed by MLS GRID #12506983 Report a problem
    3/4/2026Listed for sale$840,000+17.5%$382/sqft
    Source: MRED as distributed by MLS GRID #12506983 Report a problem
    6/25/2020Sold$715,000-2.1%$325/sqft
    Source: MRED as distributed by MLS GRID #10628947 Report a problem
    2/10/2020Pending sale$730,000$332/sqft
    Source: @properties #10628947 Report a problem
    2/5/2020Listed for sale$730,000+11.5%$332/sqft
    Source: @properties #10628947 Report a problem
    10/18/2016Sold$655,000+15.1%$298/sqft
    Source: Public Record Report a problem
    10/14/2014Sold$569,000$259/sqft
    Source: Public Record Report a problem

    Public tax history

    YearProperty taxesTax assessment
    2024-- $63,329 -11.8%
    2023$14,502 +2.8%$71,806
    2022$14,114 +2.2%$71,806
    2021$13,815 +10.1%$71,806 +21.2%
    2020$12,547 +0.2%$59,222 -9.6%
    2019$12,516 +2.1%$65,499
    2018$12,260 +0.1%$65,499 +15.1%
    2017$12,249 +7.5%$56,899
    2016$11,396 +9.3%$56,899
    2015$10,427 $56,899

    Find assessor info on the county website

    Neighborhood: Logan Square

    Nearby schools

    GreatSchools rating
    Schools provided by the listing agent
    • Elementary: Darwin Elementary School
    • Middle: Darwin Elementary School
    • High: Clemente Community Academy Senio
    • District: 299

    Source: MRED as distributed by MLS GRID. This data may not be complete. We recommend contacting the local school district to confirm school assignments for this home.

    Get a cash offer in 3 minutes
    Find out how much your home could sell for in as little as 3 minutes with a no-obligation cash offer.
    Estimated market value
    $942,100
    Get a cash offer in 3 minutes
    Find out how much your home could sell for in as little as 3 minutes with a no-obligation cash offer.
    Estimated market value
    $942,100