Skip main navigation
Sold for $467,000
  • $467,000

    2910 W Rushford Ct, Peoria, IL 61614

    4beds
    3,496sqft
    Single Family Residence, Residential
    Built in 1992
    0.72 Acres Lot
    $472,900 Zestimate®
    $134/sqft
    $3,390 Estimated rent

    Home value

    $472,900

    $416,000 - $534,000

    $3,390/mo

    Zestimate® history
    Loading
    Loading...

    Owner options

    List your home for rent

    $3,390/mo

    Rent Zestimate®

    Find your next renter with Zillow Rental Manager. Plus, with online applications, you can quickly screen prospective tenants – for free.

    Learn more

    $3,390/mo

    Rent Zestimate®

    Refinance and save

    $3,638/mo

    Est. payment

    Refinancing to a lower rate could help reduce your monthly payments and save thousands over the life of the loan.

    See today's rates

    $3,638/mo

    Est. payment

    Explore your selling options

    Work with a Zillow partner agent

    Leverage their expertise and Zillow's premium Showcase listings to get your home seen by more buyers.

    Get started

    List with your own agent

    Get your home in front of millions of buyers by listing it on Zillow.

    Learn how to do it

    Sell it yourself

    Take full control of how buyers see your home on Zillow by listing For Sale by Owner (FSBO).

    List your home

    What's special

    Private outdoor oasisStunning kitchenSunroom overlooking the backyardExpansive yardFormal dining roomAmple cabinetryInviting main level
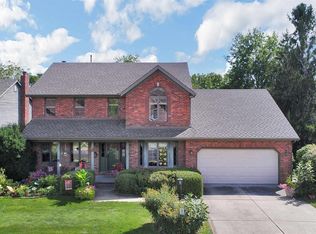
    Nestled on a beautiful wooded lot backing up to Chartwell Park, this spacious 4 bedroom, 2 full, 2- 1/2 bath beautifully maintained home offers the perfect blend of privacy comfort and style. With over 3,500 finished sq ft...the inviting main level features a bright living room, formal dining room and a stunning kitchen. The kitchen is a chef's dream complete with ample cabinetry, coffee/wine bar and the impressive walk-in butler's pantry complete with a sink, refrigerator and generous storage. The family room is open to this area and has a fireplace surrounded by built-in bookcases. Enjoy peaceful mornings in the sunroom overlooking the backyard or relax on the patio surrounded by mature trees. Upstairs, the primary suite is a true retreat with vaulted ceilings, a private bath and his n her closets. Two additional bedrooms share a full bath, while the conveniently located upper level laundry room could easily be converted back into an upstairs bedroom if desired. The finished basement expands your living space with 4th bedroom, office area, large recreation room and half bath, making it ideal for guests, hobbies or working from home. The expansive yard includes a 16 x 16 storage shed with a yoga deck, creating your own private outdoor oasis. With its exceptional location, versatile floor plan, and incredible indoor and outdoor living spaces, this home is one you truly won't want to miss! See list of all the amenities/recent updates.

    Zillow last checked:

    Listing updated:

    Listed by:

    Holly LaHood 309-645-2254,

    RE/MAX Traders Unlimited

    Bought with:

    Amy L Weaver, 475.140238

    Coldwell Banker Real Estate Group

    Source: RMLS Alliance as distributed by MLS GRID,MLS#: PA1268599MLS LogoOriginating MLS: Peoria Area Association of Realtors

    Facts & features

    Interior

    Bedrooms & bathrooms
    • Bedrooms: 4
    • Bathrooms: 4
    • Full bathrooms: 2
    • 1/2 bathrooms: 2
    Bedroom 1
    • Level: Upper
    • Dimensions: 17ft 8in x 15ft 2in
    Bedroom 2
    • Level: Upper
    • Dimensions: 14ft 9in x 12ft 11in
    Bedroom 3
    • Level: Upper
    • Dimensions: 11ft 7in x 10ft 11in
    Bedroom 4
    • Level: Basement
    • Dimensions: 12ft 7in x 12ft 4in
    Other
    • Level: Main
    • Dimensions: 14ft 1in x 14ft 1in
    Other
    • Level: Basement
    • Dimensions: 14ft 4in x 12ft 4in
    Other
    • Area: 1000
    Additional room
    • Description: Sun Room
    • Level: Main
    • Dimensions: 15ft 2in x 13ft 7in
    Additional room 2
    • Description: Butlers Pantry
    • Level: Main
    • Dimensions: 8ft 9in x 5ft 9in
    Family room
    • Level: Main
    • Dimensions: 18ft 6in x 12ft 11in
    Kitchen
    • Level: Main
    • Dimensions: 22ft 3in x 11ft 3in
    Laundry
    • Level: Upper
    • Dimensions: 13ft 3in x 11ft 1in
    Living room
    • Level: Main
    • Dimensions: 15ft 0in x 14ft 1in
    Main level
    • Area: 1360
    Recreation room
    • Level: Basement
    • Dimensions: 25ft 6in x 14ft 1in
    Upper level
    • Area: 1136
    Heating
    • Forced Air
    Cooling
    • Central Air
    Appliances
    • Included: Dishwasher, Dryer, Microwave, Range, Refrigerator, Other, Washer, Gas Water Heater
    Features
    • Solid Surface Counter, Ceiling Fan(s)
    • Windows: Window Treatments
    • Basement: Crawl Space,Finished,Full
    • Attic: Storage
    • Number of fireplaces: 1
    • Fireplace features: Family Room, Gas Log
    Interior area
    • Total structure area: 2,496
    • Total interior livable area: 3,496 sqft

    Property

    Parking
    • Total spaces: 2
    • Parking features: Attached
    • Attached garage spaces: 2
    • Details: Number Of Garage Remotes: 1
    Features
    • Levels: Two
    • Patio & porch: Patio
    Lot
    • Size: 0.72 Acres
    • Dimensions: 85 x 334.58 x 106.2 x 398.24
    • Features: Cul-De-Sac, Wooded
    Details
    • Additional structures: Shed(s)
    • Parcel number: 1407304030
    • Other equipment: Radon Mitigation System

    Construction

    Type & style
    • Home type: SingleFamily
    • Property subtype: Single Family Residence, Residential
    Materials
    • Brick, Wood Siding
    • Roof: Shingle
    Condition
    • New construction: No
    • Year built: 1992

    Utilities & green energy

    • Sewer: Public Sewer
    • Water: Public
    • Utilities for property: Cable Available

    Community & HOA

    Community
    • Subdivision: Willow Park
    Location
    • Region: Peoria

    Financial & listing details

    • Price per square foot: $134/sqft
    • Tax assessed value: $382,350
    • Annual tax amount: $10,168
    • Date on market: 7/22/2026
    • Cumulative days on market: 2 days
    • Road surface type: Paved

    Price history

    DateEventPrice
    8/21/2026Sold$467,000+3.8%$134/sqft
    Source: RMLS Alliance as distributed by MLS GRID #PA1268599 Report a problem
    7/25/2026Pending sale$449,900$129/sqft
    Source: RMLS Alliance as distributed by MLS GRID #PA1268599 Report a problem
    7/22/2026Listed for sale$449,900+28.9%$129/sqft
    Source: RMLS Alliance as distributed by MLS GRID #PA1268599 Report a problem
    12/27/2021Sold$349,000-16.9%$100/sqft
    Source: Public Record Report a problem
    9/3/2021Listed for sale$420,000$120/sqft
    Source: Owner Report a problem

    Public tax history

    YearProperty taxesTax assessment
    2025$9,868 +9.1%$127,450 +9%
    2024$9,043 +9.1%$116,920 +9%
    2023$8,286 +16.1%$107,260 +15%
    2022$7,137 +22.8%$93,270 +20.7%
    2021$5,813 +1.3%$77,290 +1%
    2020$5,736 -2.6%$76,530 -2%
    2019$5,886 -3.6%$78,090 -2.9%
    2018$6,106 -1.8%$80,460 -1%
    2017$6,219 -6.8%$81,280
    2016$6,675 +2%$81,280 +2%
    2015$6,543 +7.2%$79,690 +2.9%
    2014$6,103 -1.1%$77,430 -1.2%
    2013$6,169 -15.7%$78,370 -13.4%
    2011$7,321 $90,490 -3.6%
    2010-- $93,860 +13.4%
    1998$6,206 $82,780
    Find assessor info on the county website

    Neighborhood: 61614

    Nearby schools

    GreatSchools rating
    Schools provided by the listing agent
    • High: Dunlap

    Source: RMLS Alliance as distributed by MLS GRID. This data may not be complete. We recommend contacting the local school district to confirm school assignments for this home.

    Sell for more on Zillow
    Get a Zillow Showcase℠ listing at no additional cost and you could sell for .
    $472,900
    2% more
    +$9,458
    With Zillow Showcase(estimated)

    $482,358

    Sell for more on Zillow
    Get a Zillow Showcase℠ listing at no additional cost and you could sell for .
    $472,900
    2% more
    +$9,458
    With Zillow Showcase(estimated)

    $482,358