Skip main navigation
Sold for $312,000
  • $312,000

    2910 Wellsford Dr, Springfield, OH 45503

    4beds
    2,262sqft
    Multi Family, Single Family Residence
    Built in 1969
    0.3 Acres Lot
    $344,900 Zestimate®
    $138/sqft
    $2,216 Estimated rent

    Home value

    $344,900

    $328,000 - $362,000

    $2,216/mo

    Zestimate® history
    Loading
    Loading...

    Owner options

    List your home for rent

    $2,216/mo

    Rent Zestimate®

    Find your next renter with Zillow Rental Manager. Plus, with online applications, you can quickly screen prospective tenants – for free.

    Learn more

    $2,216/mo

    Rent Zestimate®

    Refinance and save

    $1,964/mo

    Est. payment

    Refinancing to a lower rate could help reduce your monthly payments and save thousands over the life of the loan.

    See today's rates

    $1,964/mo

    Est. payment

    Explore your selling options

    Work with a Zillow partner agent

    Leverage their expertise and Zillow's premium Showcase listings to get your home seen by more buyers.

    Get started

    List with your own agent

    Get your home in front of millions of buyers by listing it on Zillow.

    Learn how to do it

    Sell it yourself

    Take full control of how buyers see your home on Zillow by listing For Sale by Owner (FSBO).

    List your home

    What's special

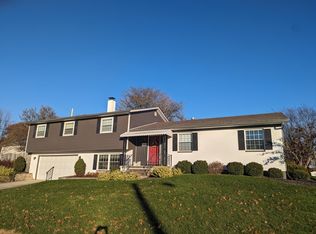
    Immaculate homes like this do not come around often! Sitting on a corner lot in Greenlawn Village is this spacious Quad-Level home with 4 bedrooms, 2.5 baths, 2 car attached garage, walk out lower level with a fenced in yard that includes a storage shed. The sellers are going to miss the 14 x 11 sunroom off the back that opens to the new patio in the privacy fenced back yard. The fantastic kitchen / breakfast area has granite counter tops, white cabinets, tile floors and stainless steel appliances that all stay. The dining room of the kitchen and the large living room both have carpet and wide openings leading to the Entrance and the kitchen. Upstairs are the 4 bedrooms and 2 full baths. One of the bathrooms is off the huge Master Bedroom with a great walk in closet. The lower level has a cozy family room with a gas fireplace insert, the half bath, laundry room with a door going to the back yard and the access to the 2 car garage. Go down one more level and you will find a 31 x 25 rec room as well as the new furnace (and air conditioning) and an additional set of washer/dryer hook ups. Schedule your private showing today!

    Zillow last checked:

    Listing updated:

    Listed by:

    Charlene Roberge (937)342-9995,

    Lagonda Creek Real Estate LLC

    Bought with:

    Jennifer Coey, 2012001817

    Coldwell Banker Heritage

    Source: DABR MLS,MLS#: 899801MLS LogoOriginating MLS: Dayton Area Board of REALTORS

    Facts & features

    Interior

    Bedrooms & bathrooms
    • Bedrooms: 4
    • Bathrooms: 3
    • Full bathrooms: 2
    • 1/2 bathrooms: 1
    Bedroom
    • Level: Second
    • Dimensions: 18 x 12
    Bedroom
    • Level: Second
    • Dimensions: 11 x 12
    Bedroom
    • Level: Second
    • Dimensions: 11 x 10
    Bedroom
    • Level: Second
    • Dimensions: 14 x 10
    Dining room
    • Level: Main
    • Dimensions: 11 x 10
    Entry foyer
    • Level: Main
    • Dimensions: 7 x 7
    Family room
    • Level: Lower
    • Dimensions: 18 x 13
    Florida room
    • Level: Main
    • Dimensions: 14 x 11
    Kitchen
    • Level: Main
    • Dimensions: 11 x 10
    Living room
    • Level: Main
    • Dimensions: 21 x 14
    Recreation
    • Level: Lower
    • Dimensions: 31 x 25
    Utility room
    • Level: Main
    • Dimensions: 8 x 6
    Heating
    • Forced Air, Natural Gas
    Cooling
    • Central Air
    Appliances
    • Included: Disposal, Microwave, Range, Refrigerator, Gas Water Heater
    Features
    • Ceiling Fan(s), Granite Counters, Walk-In Closet(s)
    • Windows: Double Hung, Insulated Windows
    • Basement: Partial
    • Number of fireplaces: 1
    • Fireplace features: One, Gas
    Interior area
    • Total structure area: 2,262
    • Total interior livable area: 2,262 sqft

    Property

    Parking
    • Total spaces: 2
    • Parking features: Attached, Garage, Two Car Garage, Garage Door Opener
    • Attached garage spaces: 2
    Features
    • Levels: Three Or More
    • Patio & porch: Patio
    • Exterior features: Fence, Patio, Storage
    Lot
    • Size: 0.30 Acres
    • Dimensions: 92 x 140
    Details
    • Additional structures: Shed(s)
    • Parcel number: 3400300025106001
    • Zoning: Residential
    • Zoning description: Residential
    • Other equipment: Dehumidifier

    Construction

    Type & style
    • Home type: SingleFamily
    • Architectural style: Multi-Level
    • Property subtype: Multi Family, Single Family Residence
    Materials
    • Brick, Vinyl Siding
    • Foundation: Slab
    Condition
    • Year built: 1969

    Utilities & green energy

    • Water: Public
    • Utilities for property: Natural Gas Available, Sewer Available, Water Available

    Community & neighborhood

    Location
    • Region: Springfield
    • Subdivision: Greenlawn Village

    Other

    Other facts
    • Listing terms: Conventional,FHA,VA Loan

    Price history

    DateEventPrice
    1/24/2024Sold$312,000+78.4%$138/sqft
    Source: DABR MLS #899801 Report a problem
    3/24/2021Listing removed--
    Source: Owner Report a problem
    11/12/2014Listing removed$174,900$77/sqft
    Source: Owner Report a problem
    10/17/2014Price change$174,900+1.4%$77/sqft
    Source: Owner Report a problem
    9/22/2014Listed for sale$172,500$76/sqft
    Source: Owner Report a problem

    Public tax history

    Tax history is unavailable.

    Neighborhood: 45503

    Nearby schools

    GreatSchools rating
    Schools provided by the listing agent
    • District: Springfield

    Source: DABR MLS. This data may not be complete. We recommend contacting the local school district to confirm school assignments for this home.

    Get a cash offer in 3 minutes
    Find out how much your home could sell for in as little as 3 minutes with a no-obligation cash offer.
    Estimated market value
    $344,900
    Get a cash offer in 3 minutes
    Find out how much your home could sell for in as little as 3 minutes with a no-obligation cash offer.
    Estimated market value
    $344,900