Welcome to this sprawling brick ranch in one of Bon Air’s most desirable neighborhoods—a home that blends classic character with modern updates. Step inside and discover a dreamy living room where natural light shines across gleaming hardwood floors and a cozy fireplace anchors the space, perfect for quiet evenings or lively gatherings. The kitchen is designed for both function and charm, complete with a walk-in pantry and abundant cabinetry, while designer light fixtures add just the right touch of sophistication throughout the home. Three beautifully updated full baths feel fresh and modern, offering comfort in every detail. With three fireplaces, two generous family rooms, and a rare flexible layout offering an in-law suite featuring its own private entrance, expansive living area, bedroom, bath, and independent heating and cooling, the layout adapts seamlessly to every lifestyle. Outdoors, enjoy morning coffee in the oversized Florida room, host summer dinners on the deck, or relax on the garden patio surrounded by greenery. Peace of mind comes easy with thoughtful updates including newer roof and siding, vinyl windows, heat pump (2022), central air (2020), and a whole-house generator. Two-zone heating and air keep the home as practical as it is beautiful. Warm, welcoming, and well maintained, this Bon Air gem offers the rare opportunity to move right in and begin living the lifestyle you’ve been dreaming of.
Sold for $499,000
$499,000
2910 Wighton Dr, Richmond, VA 23235
4beds
2,634sqft
Single Family Residence
Built in 1960
0.66 Acres Lot
$513,900 Zestimate®
$189/sqft
$2,977 Estimated rent
Home value
$513,900
$457,000 - $576,000
$2,977/mo
Zestimate® history
Owner options
List your home for rent
$2,977/mo
Rent Zestimate®
Find your next renter with Zillow Rental Manager. Plus, with online applications, you can quickly screen prospective tenants – for free.
$2,977/mo
Rent Zestimate®
Refinance and save
$3,135/mo
Est. payment
Refinancing to a lower rate could help reduce your monthly payments and save thousands over the life of the loan.
$3,135/mo
Est. payment
Explore your selling options
Work with a Zillow partner agent
Leverage their expertise and Zillow's premium Showcase listings to get your home seen by more buyers.
Get startedList with your own agent
Get your home in front of millions of buyers by listing it on Zillow.
Learn how to do itSell it yourself
Take full control of how buyers see your home on Zillow by listing For Sale by Owner (FSBO).
List your homeWhat's special
Private entranceCozy fireplaceIn-law suiteThree fireplacesOversized florida roomIndependent heating and coolingGarden patio
Zillow last checked:
Listing updated:
Listed by:
Alexis Thompson 804-627-3803,
River Fox Realty
Bought with:
Mary Boese, 0225048584
Napier REALTORS ERA
Source: CVRMLS,MLS#: 2525277 Originating MLS: Central Virginia Regional MLS
Originating MLS: Central Virginia Regional MLSFacts & features
Interior
Bedrooms & bathrooms
- Bedrooms: 4
- Bathrooms: 3
- Full bathrooms: 3
Primary bedroom
- Description: Wood Floors with en suite bath
- Level: First
- Dimensions: 14.5 x 13.10
Bedroom 2
- Description: Hardwood floors
- Level: First
- Dimensions: 14.5 x 9.8
Bedroom 3
- Description: Hardwood floors-ceiling fan
- Level: First
- Dimensions: 14.5 x 11.10
Bedroom 4
- Description: Carpet-Separate Entrance
- Level: First
- Dimensions: 115.3 x 9.6
Other
- Description: Breakfast nook Hardwood floors
- Level: First
- Dimensions: 11.5 x 11.10
Dining room
- Description: Wood Floors, Fireplace, bookcases
- Level: First
- Dimensions: 12.11 x 17.8
Florida room
- Description: Ceiling Fan-AC wall unit & Wood burning heat
- Level: First
- Dimensions: 22.3 x 9.0
Other
- Description: Tub & Shower
- Level: First
Great room
- Description: Suite with Carpet & fireplace
- Level: First
- Dimensions: 24.11 x 14.6
Kitchen
- Description: Hardwood floors
- Level: First
- Dimensions: 11.5 x 11.10
Laundry
- Description: Mud Room w/Exterior Entry
- Level: First
- Dimensions: 13.0 x 7.3
Living room
- Description: Hardwood floors-Fireplace
- Level: First
- Dimensions: 19.7 x 13.1
Heating
- Heat Pump, Natural Gas, Zoned
Cooling
- Central Air, Heat Pump, Zoned
Appliances
- Included: Built-In Oven, Double Oven, Dryer, Dishwasher, Electric Cooking, Disposal, Gas Water Heater, Microwave, Refrigerator, Water Heater
- Laundry: Washer Hookup, Dryer Hookup
Features
- Bookcases, Built-in Features, Bedroom on Main Level, Ceiling Fan(s), Dining Area, Separate/Formal Dining Room, Eat-in Kitchen, Fireplace, High Speed Internet, Laminate Counters, Bath in Primary Bedroom, Main Level Primary, Multiple Primary Suites, Pantry, Cable TV, Wired for Data
- Flooring: Partially Carpeted, Tile, Wood
- Doors: Insulated Doors
- Basement: Crawl Space
- Attic: Access Only
- Number of fireplaces: 3
- Fireplace features: Gas, Masonry, Wood Burning
Interior area
- Total interior livable area: 2,634 sqft
- Finished area above ground: 2,634
- Finished area below ground: 0
Property
Parking
- Total spaces: 1
- Parking features: Detached, Garage, Off Street
- Garage spaces: 1
Accessibility
- Accessibility features: Accessibility Features, Accessible Full Bath, Grab Bars, Accessible Approach with Ramp
Features
- Levels: One
- Stories: 1
- Patio & porch: Rear Porch, Glass Enclosed, Deck, Porch
- Exterior features: Deck, Porch
- Pool features: None
- Fencing: None
Lot
- Size: 0.66 Acres
- Features: Corner Lot, Level
Details
- Parcel number: C0011179022
- Zoning description: R-2
- Other equipment: Generator
Construction
Type & style
- Home type: SingleFamily
- Architectural style: Ranch
- Property subtype: Single Family Residence
Materials
- Brick, Drywall, Frame, Wood Siding
- Roof: Asphalt
Condition
- Resale
- New construction: No
- Year built: 1960
Utilities & green energy
- Sewer: Public Sewer
- Water: Public
Community & HOA
Community
- Subdivision: Staffordshire
Location
- Region: Richmond
Financial & listing details
- Price per square foot: $189/sqft
- Tax assessed value: $448,000
- Annual tax amount: $5,376
- Date on market: 11/8/2025
- Ownership: Individuals
- Ownership type: Sole Proprietor
Price history
| Date | Event | Price |
|---|---|---|
| 1/7/2026 | Sold | $499,000$189/sqft |
Source:  CVRMLS #2525277 Report a problem CVRMLS #2525277 Report a problem | ||
| 11/29/2025 | Pending sale | $499,000$189/sqft |
Source: CVRMLS #2525277 Report a problem | ||
| 11/3/2025 | Price change | $499,000-3.1%$189/sqft |
Source: CVRMLS #2525277 Report a problem | ||
| 9/16/2025 | Listed for sale | $515,000+17%$196/sqft |
Source: CVRMLS #2525277 Report a problem | ||
| 10/20/2023 | Sold | $440,000+4.8%$167/sqft |
Source: CVRMLS #2322126 Report a problem | ||
| 9/30/2023 | Pending sale | $420,000$159/sqft |
Source: CVRMLS #2322126 Report a problem | ||
| 9/28/2023 | Listed for sale | $420,000+47.4%$159/sqft |
Source: CVRMLS #2322126 Report a problem | ||
| 12/21/2017 | Sold | $285,000-5%$108/sqft |
Source: CVRMLS #1733693 Report a problem | ||
| 10/18/2017 | Listed for sale | $299,900$114/sqft |
Source: reFine Properties #1733693 Report a problem | ||
| 10/18/2017 | Pending sale | $299,900$114/sqft |
Source: reFine Properties #1733693 Report a problem | ||
| 9/20/2017 | Listed for sale | $299,900-4.8%$114/sqft |
Source: reFine Properties #1733693 Report a problem | ||
| 12/15/2008 | Sold | $315,000-6%$120/sqft |
Source: Public Record Report a problem | ||
| 8/24/2008 | Price change | $334,950-3.7%$127/sqft |
Source: Homes & Land #2828314 Report a problem | ||
| 8/9/2008 | Listed for sale | $347,950+80.8%$132/sqft |
Source: Homes & Land #2828314 Report a problem | ||
| 6/27/2003 | Sold | $192,500$73/sqft |
Source: Public Record Report a problem | ||
Public tax history
| Year | Property taxes | Tax assessment |
|---|---|---|
| 2025 | $5,376 +3% | $448,000 +3% |
| 2024 | $5,220 +4.3% | $435,000 +4.3% |
| 2023 | $5,004 | $417,000 |
| 2022 | $5,004 +35.4% | $417,000 +35.4% |
| 2021 | $3,696 +1.7% | $308,000 +1.7% |
| 2020 | $3,636 +7.1% | $303,000 +7.1% |
| 2019 | $3,396 +10.5% | $283,000 +10.5% |
| 2018 | $3,072 -1.5% | $256,000 |
| 2017 | $3,120 | $256,000 +2.4% |
| 2016 | $3,120 | $250,000 -3.8% |
| 2015 | $3,120 | $260,000 |
| 2014 | $3,120 | $260,000 |
| 2013 | -- | $260,000 -8.5% |
| 2012 | -- | $284,000 -7.5% |
| 2011 | -- | $307,000 |
| 2010 | -- | $307,000 +17.3% |
| 2009 | -- | $261,700 +0.8% |
| 2008 | -- | $259,600 +9.6% |
| 2007 | -- | $236,800 +6.8% |
| 2006 | -- | $221,700 +10% |
| 2005 | -- | $201,500 +24.6% |
| 2003 | -- | $161,700 +13% |
| 2002 | -- | $143,100 +8% |
| 2001 | $1,895 | $132,500 |
Find assessor info on the county website
Neighborhood: Huguenot
Nearby homes
- $416,3003 bd2 ba1.8k sqft2920 Wighton Dr, Richmond, VA 23235Off Market
- $500,8004 bd3 ba2.4k sqft9924 Maplested Ln, Richmond, VA 23235Off Market

- $483,900-- bd3 ba2.6k sqft9917 Maplested Ln, Richmond, VA 23235Off Market
- $452,0003 bd2 ba1.9k sqft9909 Maplested Ln, Richmond, VA 23235Off Market
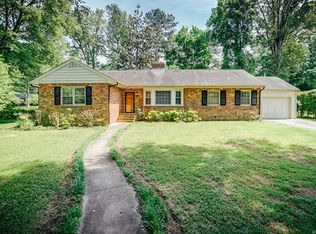
- $457,700-- bd3 ba2.3k sqft2911 Wighton Dr, Richmond, VA 23235Off Market
- $460,900-- bd3 ba2.2k sqft9925 Maplested Ln, Richmond, VA 23235Off Market
- $529,8003 bd3 ba2k sqft3006 Wighton Dr, Richmond, VA 23235Off Market
- $522,7004 bd3 ba2.1k sqft2921 Wighton Dr, Richmond, VA 23235Off Market
Nearby schools
GreatSchools rating
- 5/10J.B. Fisher Elementary SchoolGrades: PK-5Distance: 0.8 mi
- 1/10Lucille M. Brown Middle SchoolGrades: 6-8Distance: 3.7 mi
- 2/10Huguenot High SchoolGrades: 9-12Distance: 2.1 mi
Schools provided by the listing agent
- Elementary: Fisher
- Middle: Thompson
- High: Huguenot
Source: CVRMLS. This data may not be complete. We recommend contacting the local school district to confirm school assignments for this home.
Get a cash offer in 3 minutes
Find out how much your home could sell for in as little as 3 minutes with a no-obligation cash offer.
Estimated market value
$513,900
Get a cash offer in 3 minutes
Find out how much your home could sell for in as little as 3 minutes with a no-obligation cash offer.
Estimated market value
$513,900
- Virginia
- Richmond City
- Richmond
- 23235
- Huguenot
- 2910 Wighton Dr
Nearby cities
Nearby neighborhoods
Nearby zip codes
Other Richmond Topics
