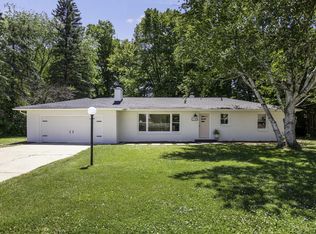
Stunning remodeled mid-century home on a corner lot with a modern open floor plan flooded with natural light and amazing indoor & outdoor living spaces. Features include a newer roof, AC and furnace. Enjoy a fully fenced yard with low maintenance landscaping, 2 large patios, 2 fireplaces, updated guest bathroom oasis, luxurious primary bedroom retreat, stunning custom closets and remodeled breezeway. The kitchen has been completely remodeled featuring maple cabinets, quartz countertop, gas range, wine cooler and new windows. The finished basement includes a cozy living area with a fireplace & full bath. Every detail, from the fresh paint to the top-of-the-line LG appliances, has been thoughtfully designed. Don't miss the chance to experience modern living at its finest!
Sold
$392,000
2910 Willa Dr, Saint Joseph, MI 49085
3beds
2,230sqft
Single Family Residence
Built in 1961
9,583 Square Feet Lot
$417,800 Zestimate®
$176/sqft
$3,288 Estimated rent
Home value
$417,800
$397,000 - $439,000
$3,288/mo
Zestimate® history
Owner options
List your home for rent
$3,288/mo
Rent Zestimate®
Find your next renter with Zillow Rental Manager. Plus, with online applications, you can quickly screen prospective tenants – for free.
$3,288/mo
Rent Zestimate®
Refinance and save
$2,477/mo
Est. payment
Refinancing to a lower rate could help reduce your monthly payments and save thousands over the life of the loan.
$2,477/mo
Est. payment
Explore your selling options
Work with a Zillow partner agent
Leverage their expertise and Zillow's premium Showcase listings to get your home seen by more buyers.
Get startedList with your own agent
Get your home in front of millions of buyers by listing it on Zillow.
Learn how to do itSell it yourself
Take full control of how buyers see your home on Zillow by listing For Sale by Owner (FSBO).
List your homeWhat's special
Amazing indoorModern livingModern open floor planLow maintenance landscapingOutdoor living spacesWine coolerNewer roof
Zillow last checked:
Listing updated:
Listed by:
Christine Norland 269-408-6412,
Jaqua Realtors
Bought with:
Phyllis M Palmer, 6501385331
Cressy & Everett Real Estate
Source: MichRIC,MLS#: 24012064
Facts & features
Interior
Bedrooms & bathrooms
- Bedrooms: 3
- Bathrooms: 3
- Full bathrooms: 3
- Main level bedrooms: 3
Primary bedroom
- Area: 156
- Dimensions: 12.00 x 13.00
Bedroom 2
- Area: 165
- Dimensions: 15.00 x 11.00
Bedroom 3
- Level: Main
- Area: 130
- Dimensions: 13.00 x 10.00
Dining area
- Level: Main
- Area: 238
- Dimensions: 14.00 x 17.00
Dining room
- Level: Main
- Area: 117
- Dimensions: 9.00 x 13.00
Kitchen
- Level: Main
- Area: 210
- Dimensions: 15.00 x 14.00
Living room
- Level: Main
- Area: 375
- Dimensions: 15.00 x 25.00
Other
- Description: Sunroom
- Level: Main
- Area: 165
- Dimensions: 15.00 x 11.00
Recreation
- Level: Basement
- Area: 630
- Dimensions: 30.00 x 21.00
Heating
- Forced Air
Cooling
- Central Air
Appliances
- Included: Bar Fridge, Dishwasher, Dryer, Range, Refrigerator, Washer
- Laundry: In Basement
Features
- Basement: Full
- Number of fireplaces: 2
- Fireplace features: Family Room, Living Room
Interior area
- Total structure area: 1,600
- Total interior livable area: 2,230 sqft
- Finished area below ground: 630
Property
Parking
- Total spaces: 2
- Parking features: Attached
- Garage spaces: 2
Features
- Stories: 1
Lot
- Size: 9,583 Square Feet
- Dimensions: 82 x 118
- Features: Corner Lot, Sidewalk, Ground Cover, Shrubs/Hedges
Details
- Parcel number: 117634700005003
- Zoning description: residential
Construction
Type & style
- Home type: SingleFamily
- Architectural style: Ranch
- Property subtype: Single Family Residence
Materials
- Brick
- Roof: Composition
Condition
- New construction: No
- Year built: 1961
Utilities & green energy
- Sewer: Public Sewer, Storm Sewer
- Water: Public
- Utilities for property: Phone Available, Natural Gas Available, Electricity Available, Cable Available, Natural Gas Connected
Community & HOA
Location
- Region: Saint Joseph
Financial & listing details
- Price per square foot: $176/sqft
- Tax assessed value: $103,005
- Annual tax amount: $3,990
- Date on market: 3/13/2024
- Listing terms: Cash,Conventional
- Electric utility on property: Yes
- Road surface type: Paved
Price history
| Date | Event | Price |
|---|---|---|
| 3/29/2024 | Sold | $392,000+4.5%$176/sqft |
Source:  MichRIC #24012064 Report a problem MichRIC #24012064 Report a problem | ||
| 3/18/2024 | Pending sale | $375,000$168/sqft |
Source: MichRIC #24012064 Report a problem | ||
| 3/13/2024 | Listed for sale | $375,000+92.3%$168/sqft |
Source: MichRIC #24012064 Report a problem | ||
| 10/8/2020 | Sold | $195,000$87/sqft |
Source: Public Record Report a problem | ||
| 7/17/2020 | Listed for sale | $195,000+40.3%$87/sqft |
Source: RE/MAX by the Lake #20028166 Report a problem | ||
| 11/6/2013 | Listing removed | $1,400$1/sqft |
Source: Owner Report a problem | ||
| 10/1/2013 | Listed for rent | $1,400$1/sqft |
Source: Owner Report a problem | ||
| 9/23/2009 | Sold | $139,000-9.2%$62/sqft |
Source: Public Record Report a problem | ||
| 7/29/2009 | Price change | $153,000-3.2%$69/sqft |
Source: Coldwell Banker Advantage #2911530 Report a problem | ||
| 5/16/2009 | Price change | $158,000-2.8%$71/sqft |
Source: Coldwell Banker Advantage #2911530 Report a problem | ||
| 4/4/2009 | Listed for sale | $162,500$73/sqft |
Source: Coldwell Banker** #2911530 Report a problem | ||
Public tax history
| Year | Property taxes | Tax assessment |
|---|---|---|
| 2025 | $4,162 +4.3% | $135,600 +4.6% |
| 2024 | $3,991 | $129,600 +32.1% |
| 2023 | -- | $98,100 +2.6% |
| 2022 | $3,772 | $95,600 +2.9% |
| 2021 | -- | $92,900 +5.7% |
| 2020 | $4,401 +1.9% | $87,900 +7.7% |
| 2019 | $4,319 +6.9% | $81,600 +3.6% |
| 2018 | $4,040 +1.8% | $78,800 +1.2% |
| 2017 | $3,970 +0.9% | $77,900 +4.7% |
| 2016 | $3,933 +3.8% | $74,400 +4.5% |
| 2015 | $3,788 | $71,200 +3% |
| 2014 | -- | $69,100 -5.3% |
| 2013 | -- | $73,000 +0.7% |
| 2012 | -- | $72,500 -1.6% |
| 2011 | -- | $73,700 +1.9% |
| 2010 | -- | $72,300 -32.6% |
| 2009 | -- | $107,200 -1% |
| 2008 | -- | $108,300 +6.4% |
| 2007 | -- | $101,800 +6.5% |
| 2006 | -- | $95,600 +3% |
| 2005 | -- | $92,800 +8% |
| 2004 | -- | $85,900 +5% |
| 2003 | -- | $81,800 +4.7% |
| 2002 | -- | $78,100 +4.6% |
| 2001 | -- | $74,700 |
Find assessor info on the county website
Neighborhood: 49085
Nearby homes
- $312,2003 bd2 ba1.1k sqft2908 Willa Dr, Saint Joseph, MI 49085Off Market
- $308,6002 bd1 ba1.5k sqft2906 Willa Dr, Saint Joseph, MI 49085Off Market
- $343,5003 bd3 ba1.5k sqft903 Saint Joseph Dr, Saint Joseph, MI 49085Off Market

- $265,0003 bd1 ba1.1k sqft814 Saint Joseph Dr, Saint Joseph, MI 49085Sold
- $302,5002 bd1 ba1.4k sqft2907 Willa Dr, Saint Joseph, MI 49085Off Market
- $364,5003 bd2 ba1.8k sqft2904 Willa Dr, Saint Joseph, MI 49085Off Market
- $350,0003 bd2 ba1.5k sqft816 Saint Joseph Dr, Saint Joseph, MI 49085Sold
- $257,3002 bd1 ba936 sqft2905 Willa Dr, Saint Joseph, MI 49085Off Market
Nearby schools
GreatSchools rating
- 8/10Lincoln SchoolGrades: PK-5Distance: 0.8 mi
- 9/10Upton Middle SchoolGrades: 6-8Distance: 2.3 mi
- 9/10St. Joseph High SchoolGrades: 9-12Distance: 0.6 mi
Get a cash offer in 3 minutes
Find out how much your home could sell for in as little as 3 minutes with a no-obligation cash offer.
Estimated market value
$417,800
Get a cash offer in 3 minutes
Find out how much your home could sell for in as little as 3 minutes with a no-obligation cash offer.
Estimated market value
$417,800
- Michigan
- Berrien County
- Saint Joseph
- 49085
- 2910 Willa Dr
Nearby cities
Nearby zip codes
Other Saint Joseph Topics
