Skip main navigation
Closed
  • $425,000

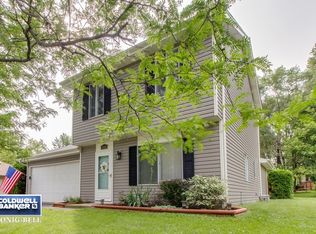
    2910 Worcester Ln, Aurora, IL 60504

    4beds
    2,448sqft
    Single Family Residence
    Built in 1987
    8,045 Square Feet Lot
    $425,300 Zestimate®
    $174/sqft
    $3,288 Estimated rent

    Home value

    $425,300

    $391,000 - $459,000

    $3,288/mo

    Zestimate® history
    Loading
    Loading...

    Owner options

    List your home for rent

    $3,288/mo

    Rent Zestimate®

    Find your next renter with Zillow Rental Manager. Plus, with online applications, you can quickly screen prospective tenants – for free.

    Learn more

    $3,288/mo

    Rent Zestimate®

    Refinance and save

    $3,027/mo

    Est. payment

    Refinancing to a lower rate could help reduce your monthly payments and save thousands over the life of the loan.

    See today's rates

    $3,027/mo

    Est. payment

    Explore your selling options

    Work with a Zillow partner agent

    Leverage their expertise and Zillow's premium Showcase listings to get your home seen by more buyers.

    Get started

    List with your own agent

    Get your home in front of millions of buyers by listing it on Zillow.

    Learn how to do it

    Sell it yourself

    Take full control of how buyers see your home on Zillow by listing For Sale by Owner (FSBO).

    List your home

    What's special

    Spacious family roomAbundant cabinet spaceGenerous living spaceFenced backyard with patioUpdated kitchenPlentiful countertopsFour bedrooms
    Beautiful, spacious, and full of flexibility, this Georgetown home in Aurora offers a rare layout in highly acclaimed Indian Prairie District 204! With generous living space, an updated kitchen, and a versatile floor plan, this is one you won't want to miss. The large living room overlooks the front yard and provides a welcoming space for everyday living or entertaining guests. The updated kitchen, completed in 2018, is truly the heart of the home, featuring abundant cabinet space, plentiful countertops, and room for everyone to gather. All appliances stay, making move-in even easier. One of the standout features of this home is the rear addition (2018) adding kitchen space and a spacious family room with an adjacent full bathroom, offering incredible versatility. Use it as a large family room, great room, game room, guest suite, or even a first-floor primary bedroom option if desired. Upstairs, you'll find four bedrooms and two full bathrooms, giving everyone the space they need. A 2-car attached garage adds convenience, while the fenced backyard with patio creates the perfect setting for outdoor dining, entertaining, pets, or play. Located in Aurora's desirable Georgetown neighborhood and served by highly rated Indian Prairie District 204 schools, this home offers the space, layout, and flexibility you need, all in a location close to parks, shopping, dining, and commuter conveniences. Some important updates include: Kitchen remodel/2018. HVAC/2018. Addition to the rear of home including kitchen table space and family room/2018. Windows and doors throughout/2018. Welcome Home!

    Zillow last checked:

    Listing updated:

    Listed by:

    Kathy Brothers, ABR 630-201-4664,

    Keller Williams Innovate - Aurora

    Bought with:

    Cory Tanzer

    Option Premier LLC

    Source: MRED as distributed by MLS GRID,MLS#: 12695395MLS Logo

    Facts & features

    Interior

    Bedrooms & bathrooms
    • Bedrooms: 4
    • Bathrooms: 3
    • Full bathrooms: 3
    Rooms
    • Room types: Storage
    Primary bedroom
    • Features: Flooring (Carpet), Window Treatments (All), Bathroom (Full)
    • Level: Second
    • Area: 324 Square Feet
    • Dimensions: 27X12
    Bedroom 2
    • Features: Flooring (Carpet), Window Treatments (All)
    • Level: Second
    • Area: 110 Square Feet
    • Dimensions: 11X10
    Bedroom 3
    • Features: Flooring (Carpet), Window Treatments (All)
    • Level: Second
    • Area: 117 Square Feet
    • Dimensions: 13X9
    Bedroom 4
    • Features: Flooring (Carpet), Window Treatments (All)
    • Level: Second
    • Area: 90 Square Feet
    • Dimensions: 10X9
    Family room
    • Features: Flooring (Luxury Vinyl), Window Treatments (All)
    • Level: Main
    • Area: 460 Square Feet
    • Dimensions: 23X20
    Kitchen
    • Features: Kitchen (Eating Area-Table Space), Flooring (Ceramic Tile), Window Treatments (All)
    • Level: Main
    • Area: 437 Square Feet
    • Dimensions: 19X23
    Laundry
    • Features: Flooring (Vinyl)
    • Level: Main
    • Area: 108 Square Feet
    • Dimensions: 12X9
    Living room
    • Features: Flooring (Luxury Vinyl), Window Treatments (All)
    • Level: Main
    • Area: 323 Square Feet
    • Dimensions: 19X17
    Storage
    • Level: Main
    • Area: 45 Square Feet
    • Dimensions: 9X5
    Heating
    • Natural Gas
    Cooling
    • Central Air, Zoned
    Appliances
    • Included: Range, Microwave, Dishwasher, Refrigerator, Disposal
    Features
    • Basement: None
    • Number of fireplaces: 1
    • Fireplace features: Gas Log, Great Room
    Interior area
    • Total structure area: 0
    • Total interior livable area: 2,448 sqft

    Property

    Parking
    • Total spaces: 2
    • Parking features: Garage Door Opener, Yes, Attached, Garage
    • Attached garage spaces: 2
    • Has uncovered spaces: Yes
    Accessibility
    • Accessibility features: No Disability Access
    Features
    • Stories: 2
    • Patio & porch: Patio
    • Fencing: Fenced
    Lot
    • Size: 8,045 Square Feet
    Details
    • Parcel number: 0732101021
    • Special conditions: None
    • Other equipment: Ceiling Fan(s)

    Construction

    Type & style
    • Home type: SingleFamily
    • Property subtype: Single Family Residence
    Materials
    • Vinyl Siding
    Condition
    • New construction: No
    • Year built: 1987
    Details
    • Builder model: Custom

    Utilities & green energy

    • Sewer: Public Sewer
    • Water: Public

    Community & HOA

    Community
    • Security: Carbon Monoxide Detector(s)
    • Subdivision: Georgetown
    HOA
    • Services included: None
    Location
    • Region: Aurora

    Financial & listing details

    • Price per square foot: $174/sqft
    • Tax assessed value: $119,514
    • Annual tax amount: $9,087
    • Date on market: 7/5/2026
    • Listing terms: FHA
    • Ownership: Fee Simple

    Price history

    DateEventPrice
    8/7/2026Sold$425,000$174/sqft
    Source: MRED as distributed by MLS GRID #12695395 Report a problem
    7/9/2026Contingent$425,000$174/sqft
    Source: MRED as distributed by MLS GRID #12695395 Report a problem
    7/5/2026Listed for sale$425,000+54.5%$174/sqft
    Source: MRED as distributed by MLS GRID #12695395 Report a problem
    9/30/2018Listing removed$275,000$112/sqft
    Source: Home 4 U Realty Inc. #10032632 Report a problem
    9/3/2018Price change$275,000-5.1%$112/sqft
    Source: Home 4 U Realty Inc. #10032632 Report a problem
    8/27/2018Price change$289,900-3.3%$118/sqft
    Source: Home 4 U Realty Inc. #10032632 Report a problem
    8/11/2018Price change$299,900-3.2%$123/sqft
    Source: Home 4 U Realty Inc. #10032632 Report a problem
    8/9/2018Price change$309,900-1.6%$127/sqft
    Source: Home 4 U Realty Inc. #10032632 Report a problem
    8/5/2018Price change$314,900-1.6%$129/sqft
    Source: Home 4 U Realty Inc. #10032632 Report a problem
    7/27/2018Listed for sale$319,900$131/sqft
    Source: Home 4 U Realty Inc. #10032632 Report a problem

    Public tax history

    YearProperty taxesTax assessment
    2024$9,087 +4.1%$119,514 +11.3%
    2023$8,727 +6.7%$107,390 +10.1%
    2022$8,176 +2.5%$97,500 +3.7%
    2021$7,976 -1.2%$94,020
    2020$8,073 +3.3%$94,020 +5.1%
    2019$7,812 +125%$89,430 +127.4%
    2018$3,473 -29.3%$39,320 -27.9%
    2017$4,915 -13%$54,550 -18.7%
    2016$5,649 +1.2%$67,090 +5.3%
    2015$5,581 -5%$63,700 -1.9%
    2014$5,872 +1%$64,940 -0.7%
    2013$5,813 +3%$65,390 -2%
    2012$5,642 +2.3%$66,750 -6.4%
    2011$5,517 -12.8%$71,340 -16.5%
    2010$6,324 +3%$85,400 -4%
    2009$6,139 +2.9%$88,960 +1.8%
    2008$5,966 +4.4%$87,390 +5.8%
    2007$5,717 +4.4%$82,600 +6.6%
    2006$5,474 +2.9%$77,510 +5.7%
    2005$5,319 +6.4%$73,340 +5.9%
    2004$5,000 +2.9%$69,270 +6.8%
    2003$4,861 +30%$64,860 +27.5%
    2002$3,738 -14.6%$50,870 -13.3%
    2001$4,379 +5.7%$58,670 +4.4%
    2000$4,142 $56,190
    Find assessor info on the county website

    Neighborhood: Georgetown

    Nearby schools

    GreatSchools rating
    Schools provided by the listing agent
    • Elementary: Georgetown Elementary School
    • Middle: Fischer Middle School
    • High: Waubonsie Valley High School
    • District: 204

    Source: MRED as distributed by MLS GRID. This data may not be complete. We recommend contacting the local school district to confirm school assignments for this home.

    Get a cash offer in 3 minutes
    Find out how much your home could sell for in as little as 3 minutes with a no-obligation cash offer.
    Estimated market value
    $425,300
    Get a cash offer in 3 minutes
    Find out how much your home could sell for in as little as 3 minutes with a no-obligation cash offer.
    Estimated market value
    $425,300