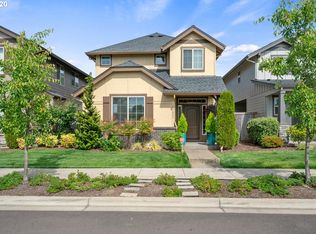
Introducing this immaculate craftsman style home nestled in a prime, greenbelt facing location. Villebois boasts a vibrant community atmosphere filled with parks, green spaces and walking paths with an abundance of nearby shopping and dining options. You'll be drawn in by this turnkey home's charming curb appeal, inviting you to step inside to the open concept floorplan with BRAND NEW engineered hardwood floors beaming throughout. Granite kitchen counters, an expansive eating bar/island and stainless steel appliances compliment the modern, functional kitchen. A spacious primary suite awaits you upstairs, complete with a walk in closet and large ensuite bathroom. Two additional bedrooms are conveniently connected by an additional, jack and jill style full bathroom. The freshly re-landscaped side yard is your own private oasis with a relaxing hot tub, outdoor TV, patio area, foliage and small grass patch. An ample, two car garage rounds out this perfect home! All it needs now, is YOU!
Sold
Zillow last checked:
Listing updated:
Bought with:
Jaimy Beltran, 200711180
eXp Realty, LLC
Source: RMLS (OR),MLS#: 23419960
Price history
| Date | Event | Price |
|---|---|---|
| 10/13/2023 | Sold | $575,000+1.1%$339/sqft |
Source:  RMLS (OR) #23419960 Report a problem RMLS (OR) #23419960 Report a problem | ||
| 9/15/2023 | Pending sale | $569,000$336/sqft |
Source: RMLS (OR) #23419960 Report a problem | ||
| 9/7/2023 | Listed for sale | $569,000+0.7%$336/sqft |
Source: RMLS (OR) #23419960 Report a problem | ||
| 7/18/2022 | Sold | $565,000+1.1%$333/sqft |
Source: RMLS (OR) #22156411 Report a problem | ||
| 5/24/2022 | Pending sale | $559,000$330/sqft |
Source: RMLS (OR) #22156411 Report a problem | ||
| 5/19/2022 | Listed for sale | $559,000+33.7%$330/sqft |
Source: RMLS (OR) #22156411 Report a problem | ||
| 7/10/2020 | Sold | $418,000-1.1%$247/sqft |
Source: RMLS (OR) #20447068 Report a problem | ||
| 6/7/2020 | Pending sale | $422,500$249/sqft |
Source: eXp Realty, LLC #20447068 Report a problem | ||
| 6/3/2020 | Price change | $422,500-2.9%$249/sqft |
Source: eXp Realty, LLC #20447068 Report a problem | ||
| 5/8/2020 | Listed for sale | $435,000+4.1%$257/sqft |
Source: eXp Realty, LLC #20447068 Report a problem | ||
| 7/25/2019 | Listing removed | $418,000$247/sqft |
Source: eXp Realty, LLC #19350911 Report a problem | ||
| 7/21/2019 | Listed for sale | $418,000+39.5%$247/sqft |
Source: eXp Realty, LLC #19350911 Report a problem | ||
| 2/25/2015 | Sold | $299,540$177/sqft |
Source: Public Record Report a problem | ||
Nearby homes
- $537,1004 bd2 ba1.9k sqft29086 SW Serenity Way, Wilsonville, OR 97070Off Market
- $518,9003 bd3 ba2k sqft29116 SW Serenity Way, Wilsonville, OR 97070Off Market
- $542,7003 bd2 ba2k sqft29070 SW Serenity Way, Wilsonville, OR 97070Off Market
- $556,5004 bd4 ba1.8k sqft29130 Serenity /way, Wilsonville, OR 97070Off Market
Get a cash offer in 3 minutes
Find out how much your home could sell for in as little as 3 minutes with a no-obligation cash offer.
Estimated market value
$544,600
