Skip main navigation
Sold for $680,000
  • $680,000

    29101 Drexel Spur, Evergreen, CO 80439

    3beds
    1,697sqft
    Single Family Residence
    Built in 1985
    0.5 Acres Lot
    $659,800 Zestimate®
    $401/sqft
    $3,277 Estimated rent

    Home value

    $659,800

    $620,000 - $706,000

    $3,277/mo

    Zestimate® history
    Loading
    Loading...

    Owner options

    List your home for rent

    $3,277/mo

    Rent Zestimate®

    Find your next renter with Zillow Rental Manager. Plus, with online applications, you can quickly screen prospective tenants – for free.

    Learn more

    $3,277/mo

    Rent Zestimate®

    Refinance and save

    $3,164/mo

    Est. payment

    Refinancing to a lower rate could help reduce your monthly payments and save thousands over the life of the loan.

    See today's rates

    $3,164/mo

    Est. payment

    Explore your selling options

    Work with a Zillow partner agent

    Leverage their expertise and Zillow's premium Showcase listings to get your home seen by more buyers.

    Get started

    List with your own agent

    Get your home in front of millions of buyers by listing it on Zillow.

    Learn how to do it

    Sell it yourself

    Take full control of how buyers see your home on Zillow by listing For Sale by Owner (FSBO).

    List your home

    What's special

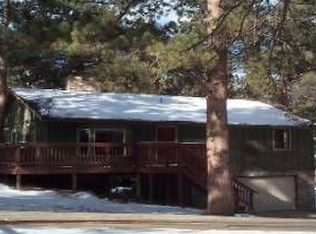
    Tucked away on a quiet, private road in Evergreen’s sought-after Wilmot Woods neighborhood, this charming 3-bed, 2-bath mountain home offers the perfect mix of peaceful seclusion and convenient access. Just minutes from Evergreen Lake, Wilmot Elementary, and the Three Sisters trail system, it’s a true local gem. Step inside to a warm, light-filled living space with soaring windows, a cozy wood-burning fireplace, and serene views of visiting wildlife. The updated kitchen features a peninsula perfect for casual meals or entertaining, and the dining nook adds everyday charm. With two bedrooms on the main level—including a freshly updated full bath—and a third bedroom and bonus living space downstairs, the layout is flexible and functional. Enjoy crisp mountain mornings on the sunny deck, let pups roam in the fenced yard, and appreciate the ease of a paved driveway and finished garage. You’ll love being the only house on this quiet road—truly a rare find in Evergreen. Whether you’re looking for a full-time residence or a weekend retreat, this home is dialed in and move-in ready. Come experience mountain living that’s close to it all—without feeling close to it all.

    Zillow last checked:

    Listing updated:

    Listed by:

    Karen Hutcherson 303-513-2431 karen.hutcherson@madisonprops.com,

    Madison & Company Properties

    Bought with:

    Other MLS Non-REcolorado

    NON MLS PARTICIPANT

    Source: REcolorado as distributed by MLS GRID,MLS#: 4111849MLS Logo

    Facts & features

    Interior

    Bedrooms & bathrooms
    • Bedrooms: 3
    • Bathrooms: 2
    • Full bathrooms: 2
    • Main level bathrooms: 1
    • Main level bedrooms: 2
    Primary bedroom
    • Description: Convenient Main-Level Bedroom
    • Level: Main
    Bedroom
    • Description: Light-Filled Space Ideal For Office Or Guest Room
    • Level: Main
    Bedroom
    • Description: Well-Situated Downstairs Bedroom—ideal For Guests
    • Level: Basement
    Bathroom
    • Description: Modern Main-Floor Bathroom With Fresh Updates
    • Level: Main
    Bathroom
    • Description: Lower-Level Full Bath With Charming Vintage Details
    • Level: Basement
    Family room
    • Description: Spacious Lower-Level Family Room
    • Level: Basement
    Kitchen
    • Description: Open Kitchen Area With Peninsula Seating And Charming Dining Nook
    • Level: Main
    Laundry
    • Description: Convenient Lower-Level Laundry Room With Utility Area
    • Level: Basement
    Living room
    • Description: Stone Fireplace And Expansive Windows Bring The Outdoors In
    • Level: Main
    Heating
    • Forced Air, Natural Gas
    Cooling
    • Attic Fan
    Appliances
    • Included: Dishwasher, Disposal, Dryer, Electric Water Heater, Microwave, Oven, Refrigerator, Washer
    • Laundry: In Unit
    Features
    • High Speed Internet, Pantry
    • Flooring: Carpet, Tile
    • Windows: Double Pane Windows, Skylight(s), Window Coverings
    • Basement: Finished
    • Number of fireplaces: 1
    • Fireplace features: Living Room, Wood Burning Stove
    Interior area
    • Total structure area: 1,697
    • Total interior livable area: 1,697 sqft
    • Finished area above ground: 1,060
    • Finished area below ground: 637

    Property

    Parking
    • Total spaces: 1
    • Parking features: Dry Walled, Floor Coating, Insulated Garage, Storage
    • Attached garage spaces: 1
    Features
    • Levels: Two
    • Stories: 2
    • Patio & porch: Deck
    • Exterior features: Private Yard, Rain Gutters
    • Fencing: Full
    Lot
    • Size: 0.50 Acres
    Details
    • Parcel number: 188050
    • Zoning: MR-1
    • Special conditions: Standard

    Construction

    Type & style
    • Home type: SingleFamily
    • Architectural style: Traditional
    • Property subtype: Single Family Residence
    Materials
    • Wood Siding
    • Roof: Composition
    Condition
    • Year built: 1985

    Utilities & green energy

    • Electric: 110V
    • Sewer: Public Sewer
    • Water: Public
    • Utilities for property: Electricity Connected, Natural Gas Connected

    Community & neighborhood

    Security
    • Security features: Carbon Monoxide Detector(s), Smoke Detector(s)
    Location
    • Region: Evergreen
    • Subdivision: Wilmot Woods

    Other

    Other facts
    • Listing terms: 1031 Exchange,Cash,Conventional,FHA,VA Loan
    • Ownership: Individual
    • Road surface type: Paved

    Price history

    DateEventPrice
    7/17/2025Sold$680,000-2.2%$401/sqft
    Source: REcolorado as distributed by MLS GRID #4111849 Report a problem
    6/17/2025Pending sale$695,000$410/sqft
    Source: REcolorado as distributed by MLS GRID #4111849 Report a problem
    6/12/2025Listed for sale$695,000+127.9%$410/sqft
    Source: REcolorado as distributed by MLS GRID #4111849 Report a problem
    6/9/2004Sold$304,900$180/sqft
    Source: Public Record Report a problem

    Public tax history

    YearProperty taxesTax assessment
    2025$2,932 -0.3%$46,413 +19.8%
    2024$2,940 +26.3%$38,754
    2023$2,328 -1%$38,754 +22.7%
    2022$2,352 +9.5%$31,590 -2.8%
    2021$2,147 $32,500 +7.9%
    2020$2,147 +1.4%$30,112
    2019$2,117 +32.6%$30,112 +25.7%
    2018$1,597 $23,955
    2017$1,597 +31.9%$23,955 +12.2%
    2016$1,211 +100%$21,349
    2015$605 -71.6%$21,349 -4.1%
    2014$2,131 +3.7%$22,266
    2013$2,055 +1.8%$22,266 +2.5%
    2012$2,018 +0.6%$21,733
    2011$2,007 +0.1%$21,733 -0.3%
    2010$2,005 -6.8%$21,790
    2009$2,151 +0.2%$21,790 -6.6%
    2008$2,146 +10.6%$23,330
    2007$1,940 -0.5%$23,330 +11.6%
    2006$1,951 +11.3%$20,900 +8.6%
    2005$1,753 +9.3%$19,250
    2004$1,604 -16.9%$19,250
    2003$1,929 +4.3%$19,250 -15.5%
    2002$1,850 +18.4%$22,790 +31.4%
    2001$1,562 +2.5%$17,350
    2000$1,525 $17,350

    Find assessor info on the county website

    Neighborhood: 80439

    Nearby schools

    GreatSchools rating
    Schools provided by the listing agent
    • Elementary: Wilmot
    • Middle: Evergreen
    • High: Evergreen
    • District: Jefferson County R-1

    Source: REcolorado as distributed by MLS GRID. This data may not be complete. We recommend contacting the local school district to confirm school assignments for this home.

    Get a cash offer in 3 minutes
    Find out how much your home could sell for in as little as 3 minutes with a no-obligation cash offer.
    Estimated market value
    $659,800
    Get a cash offer in 3 minutes
    Find out how much your home could sell for in as little as 3 minutes with a no-obligation cash offer.
    Estimated market value
    $659,800