Skip main navigation
Sold for $629,000
  • Listed by: RE/MAX College Park Realty • Lisa Harris • Contact: 562-708-4497
    Bought with: Redfin Corporation
    Tax assessed value
    $629,000

    29102 Carrotwood, Lake Elsinore, CA 92530

    3beds
    2,304sqft
    Single Family Residence
    Built in 2020
    6,900 Square Feet Lot
    $637,200 Zestimate®
    $273/sqft
    $3,566 Estimated rent

    Home value

    $637,200

    $580,000 - $701,000

    $3,566/mo

    Zestimate® history
    Loading
    Loading...

    Owner options

    List your home for rent

    $3,566/mo

    Rent Zestimate®

    Find your next renter with Zillow Rental Manager. Plus, with online applications, you can quickly screen prospective tenants – for free.

    Learn more

    $3,566/mo

    Rent Zestimate®

    Refinance and save

    $4,174/mo

    Est. payment

    Refinancing to a lower rate could help reduce your monthly payments and save thousands over the life of the loan.

    See today's rates

    $4,174/mo

    Est. payment

    Explore your selling options

    Work with a Zillow partner agent

    Leverage their expertise and Zillow's premium Showcase listings to get your home seen by more buyers.

    Get started

    List with your own agent

    Get your home in front of millions of buyers by listing it on Zillow.

    Learn how to do it

    Sell it yourself

    Take full control of how buyers see your home on Zillow by listing For Sale by Owner (FSBO).

    List your home

    What's special

    Chef-inspired kitchenLarge granite islandRecessed and accent lightingPremium finishesStainless steel appliancesCovered patioFire pit with seating
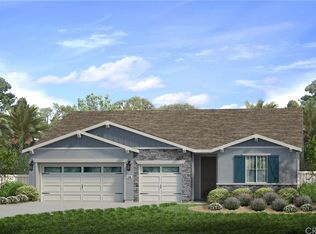
    HUGH PRICE REDUCTION! Welcome to 29102 Carrotwood in the highly sought-after Summerly community of Lake Elsinore. This beautifully maintained single-story home features 3 spacious bedrooms, 2.5 bathrooms, and a thoughtfully designed open floor plan perfect for modern living. The master suite includes a generous walk-in closet and a private bath retreat. Enjoy a chef-inspired kitchen with a large granite island, stainless steel appliances,pantry, recessed and accent lighting. The kitchen seamlessly flows into the dining area and great room. This model home showcases elegant touches throughout, including plantation shutters, wainscoting at the entry, and premium finishes. Energy efficiency is a highlight with solar panels, tankless water heater, and water softener system. The 3-car attached garage offers ample storage and convenience. Beautifully landscaped front and backyard. The backyard is a true oasis, complete with a covered patio, ceiling fans, and fire pit with seating. As part of the vibrant Summerly community, enjoy resort-style amenities including multiple pools, a clubhouse, splash zone, basketball half-court, fire pit, and parks. Conveniently located near Storm Stadium, shopping, dining, entertainment, and quick access to the 15 Freeway.

    Zillow last checked:

    Listing updated:

    Listed by:

    Lisa Harris DRE #01123960 562-708-4497,

    RE/MAX College Park Realty

    Bought with:

    Sandra Pinela, DRE #02002429

    Redfin Corporation

    Source: CRMLS,MLS#: PW25090077MLS LogoOriginating MLS: California Regional MLS

    Facts & features

    Interior

    Bedrooms & bathrooms
    • Bedrooms: 3
    • Bathrooms: 3
    • Full bathrooms: 2
    • 1/2 bathrooms: 1
    • Main level bathrooms: 3
    • Main level bedrooms: 3
    Rooms
    • Room types: Bedroom, Entry/Foyer, Great Room, Kitchen, Laundry, Primary Bedroom, Other, Dining Room
    Primary bedroom
    • Features: Primary Suite
    Bedroom
    • Features: All Bedrooms Down
    Bathroom
    • Features: Bathroom Exhaust Fan, Bathtub, Dual Sinks, Enclosed Toilet, Quartz Counters, Separate Shower
    Kitchen
    • Features: Granite Counters, Kitchen Island, Kitchen/Family Room Combo
    Other
    • Features: Walk-In Closet(s)
    Heating
    • Central
    Cooling
    • Central Air
    Appliances
    • Included: Dishwasher, Gas Range, Microwave, Refrigerator, Water Softener, Tankless Water Heater, Water To Refrigerator
    • Laundry: Washer Hookup, Gas Dryer Hookup, Inside, Laundry Room
    Features
    • Built-in Features, Chair Rail, Ceiling Fan(s), Separate/Formal Dining Room, Eat-in Kitchen, High Ceilings, Open Floorplan, Pantry, Paneling/Wainscoting, Recessed Lighting, All Bedrooms Down, Primary Suite, Walk-In Closet(s)
    • Flooring: Carpet, Laminate, Vinyl
    • Doors: Sliding Doors
    • Windows: Double Pane Windows, Plantation Shutters
    • Has fireplace: Yes
    • Fireplace features: Free Standing, Outside
    • Common walls with other units/homes: No Common Walls
    Interior area
    • Total interior livable area: 2,304 sqft

    Property

    Parking
    • Total spaces: 3
    • Parking features: Concrete, Door-Multi, Direct Access, Garage Faces Front, Garage
    • Attached garage spaces: 3
    Features
    • Levels: One
    • Stories: 1
    • Entry location: Front
    • Patio & porch: Concrete, Covered, Patio
    • Exterior features: Fire Pit
    • Pool features: Community, Fenced, In Ground, Association
    • Has spa: Yes
    • Spa features: Community
    • Fencing: Block,Excellent Condition,Vinyl
    • Has view: Yes
    • View description: None
    Lot
    • Size: 6,900 Square Feet
    • Features: 0-1 Unit/Acre, Back Yard, Corner Lot, Cul-De-Sac, Front Yard, Lawn, Landscaped, Sprinkler System, Yard
    Details
    • Parcel number: 371460008
    • Special conditions: Standard

    Construction

    Type & style
    • Home type: SingleFamily
    • Property subtype: Single Family Residence
    Materials
    • Copper Plumbing
    Condition
    • Turnkey
    • New construction: No
    • Year built: 2020

    Utilities & green energy

    • Electric: Standard
    • Sewer: Public Sewer
    • Water: Public
    • Utilities for property: Electricity Connected, Natural Gas Available, Sewer Connected, Water Connected
    Green energy
    • Energy efficient items: Thermostat, Water Heater, Windows
    • Energy generation: Solar

    Community & HOA

    Community
    • Features: Biking, Curbs, Lake, Park, Street Lights, Sidewalks, Pool
    • Security: Carbon Monoxide Detector(s), Smoke Detector(s)
    HOA
    • Has HOA: Yes
    • Amenities included: Clubhouse, Sport Court, Fire Pit, Outdoor Cooking Area, Barbecue, Picnic Area, Playground, Pool, Spa/Hot Tub
    • HOA fee: $122 monthly
    • HOA name: Summerly Community Association
    • HOA phone: 800-428-5588
    Location
    • Region: Lake Elsinore

    Financial & listing details

    • Price per square foot: $273/sqft
    • Tax assessed value: $629,000
    • Date on market: 4/28/2025
    • Cumulative days on market: 106 days
    • Listing terms: Cash,Cash to New Loan,Conventional,FHA,VA Loan
    • Exclusions: Washer and Dryer
    • Road surface type: Paved

    Price history

    DateEventPrice
    9/25/2025Sold$629,000-0.1%$273/sqft
    Source: CRMLS #PW25090077 Report a problem
    8/29/2025Pending sale$629,900$273/sqft
    Source: CRMLS #PW25090077 Report a problem
    8/27/2025Contingent$629,900$273/sqft
    Source: CRMLS #PW25090077 Report a problem
    8/11/2025Listed for sale$629,900+50.7%$273/sqft
    Source: CRMLS #PW25090077 Report a problem
    10/23/2020Sold$418,000$181/sqft
    Source: Public Record Report a problem

    Public tax history

    YearProperty taxesTax assessment
    2026-- $629,000 +39.1%
    2025$9,076 +3.4%$452,201 +2%
    2024$8,776 +1.6%$443,336 +2%
    2023$8,634 +2%$434,644 +2%
    2022$8,464 +1.8%$426,122 +2%
    2021$8,312 +68.3%$417,767 +341.7%
    2020$4,937 $94,589 +2%
    2019-- $92,735
    Find assessor info on the county website

    Neighborhood: 92530

    Nearby schools

    GreatSchools rating
    Get a cash offer in 3 minutes
    Find out how much your home could sell for in as little as 3 minutes with a no-obligation cash offer.
    Estimated market value
    $637,200
    Get a cash offer in 3 minutes
    Find out how much your home could sell for in as little as 3 minutes with a no-obligation cash offer.
    Estimated market value
    $637,200