Skip main navigation
Sold for $739,000
  • Listing Provided by: Axia Real Estate Group, Inc
    Bought with: Coldwell Banker Assoc.Brks-CL
    $739,000

    29102 Nectarine St, Menifee, CA 92584

    5beds
    3,391sqft
    Single Family Residence
    Built in 2014
    8,216 Square Feet Lot
    $739,000 Zestimate®
    $218/sqft
    $3,696 Estimated rent

    Home value

    $739,000

    $672,000 - $806,000

    $3,696/mo

    Zestimate® history
    Loading
    Loading...

    Owner options

    List your home for rent

    $3,696/mo

    Rent Zestimate®

    Find your next renter with Zillow Rental Manager. Plus, with online applications, you can quickly screen prospective tenants – for free.

    Learn more

    $3,696/mo

    Rent Zestimate®

    Refinance and save

    $4,686/mo

    Est. payment

    Refinancing to a lower rate could help reduce your monthly payments and save thousands over the life of the loan.

    See today's rates

    $4,686/mo

    Est. payment

    Explore your selling options

    Work with a Zillow partner agent

    Leverage their expertise and Zillow's premium Showcase listings to get your home seen by more buyers.

    Get started

    List with your own agent

    Get your home in front of millions of buyers by listing it on Zillow.

    Learn how to do it

    Sell it yourself

    Take full control of how buyers see your home on Zillow by listing For Sale by Owner (FSBO).

    List your home

    What's special

    Stone fireplaceOversized kitchenExtra parkingExpansive loftQuiet cul-de-sacLarge granite islandBerber carpet upstairs
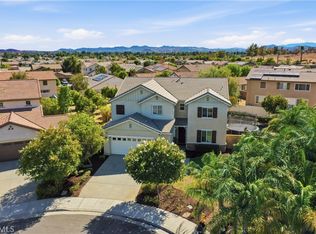
    Welcome to this beautifully upgraded former Lennar model home, showcasing premium features and thoughtful design throughout with elegant crown molding, recessed lighting, stylish blonde wood-look tile flooring downstairs, Berber carpet upstairs complemented by a smart thermostat, smart lock, and a central sound system House is equipped with energy efficiency including a leased solar system to help cut down your electric bills and a QuietCool whole-house fan, helping maintain comfort while reducing energy costs. The highly desirable floor plan features a bedroom and full bathroom on the main floor, perfect for guests or multi-generational living. There is also a dedicated office with beautiful built-in bookshelves and a spacious formal dining room ideal for hosting parties and family gatherings. The oversized kitchen is the heart of the home, offering a large granite island, tile backsplash, double ovens, large refrigerator space, abundant counter space and cabinetry, plus a separate walk-in pantry room. The kitchen opens seamlessly to the family room, complete with a stone fireplace, built-in shelving, creating the perfect setting for entertaining or relaxing with family activities or family gatherings. Step outside to a large, low-maintenance backyard with fruit trees and flowering plants, perfect for hosting parties with new upgrades including covered patio that spans the length of the home, new retaining walls, and ample room to add a future pool. Excellent privacy makes this outdoor space even more enjoyable. Upstairs offers an expansive loft, offering endless possibilities—game room, family lounge, media space, or additional office. The spacious Master bedroom features an elegant primary bathroom with dual sinks, soaking tub, separate shower, and a generous size walk-in closet. In addition, there are three more bedrooms, one with its own walk-in closet, plus a shared full bathroom with double-sink vanity. The laundry room with generous storage space is also located upstairs for added convenience. The tandem garage provides parking for up to four small-to-medium vehicles with additional storage space PLUS 4 overhead hanging storage racks and a deluxe epoxy flooring throughout. Another bonus is the newer water softener system. Situated on a quiet cul-de-sac, the home offers extra parking and added privacy while remaining conveniently located near the 215 freeway, shopping centers, restaurants, parks, and schools, including Mt. San Jacinto College. The community also features a low HOA fee. This home is a must-see!

    Zillow last checked:

    Listing updated:

    Listing Provided by:

    Celine Duong DRE #02102465 celineduong2019@yahoo.com,

    Axia Real Estate Group, Inc

    Bought with:

    Gabriela Devine, DRE #02046396

    Coldwell Banker Assoc.Brks-CL

    Source: CRMLS,MLS#: PTP2601842MLS LogoOriginating MLS: California Regional MLS (North San Diego County & Pacific Southwest AORs)

    Facts & features

    Interior

    Bedrooms & bathrooms
    • Bedrooms: 5
    • Bathrooms: 3
    • Full bathrooms: 3
    • Main level bathrooms: 1
    • Main level bedrooms: 1
    Cooling
    • Central Air, Whole House Fan
    Appliances
    • Included: 6 Burner Stove, Dishwasher, Electric Oven, Disposal, Microwave, Refrigerator, Range Hood, Water Softener, Water Heater
    • Laundry: Inside, Laundry Room
    Features
    • Loft
    • Has fireplace: Yes
    • Fireplace features: Family Room, Gas Starter
    • Common walls with other units/homes: No Common Walls
    Interior area
    • Total interior livable area: 3,391 sqft

    Property

    Parking
    • Total spaces: 6
    • Parking features: Driveway, Garage
    • Attached garage spaces: 4
    • Uncovered spaces: 2
    Features
    • Levels: Two
    • Stories: 2
    • Entry location: ground floor
    • Pool features: None
    • Has view: Yes
    • View description: Hills
    Lot
    • Size: 8,216 sqft
    • Features: 0-1 Unit/Acre
    Details
    • Parcel number: 333631003
    • Zoning: R-1
    • Special conditions: Standard

    Construction

    Type & style
    • Home type: SingleFamily
    • Property subtype: Single Family Residence
    Condition
    • Year built: 2014

    Utilities & green energy

    • Sewer: Public Sewer

    Community & neighborhood

    Community
    • Community features: Gutter(s), Street Lights, Sidewalks
    Location
    • Region: Menifee

    HOA & financial

    HOA
    • Has HOA: Yes
    • HOA fee: $47 monthly
    • Amenities included: Maintenance Grounds, Management
    • Association name: Menifee Hills

    Other

    Other facts
    • Listing terms: Cash,Conventional,FHA,VA Loan

    Price history

    DateEventPrice
    4/17/2026Sold$739,000$218/sqft
    Source: CRMLS #PTP2601842 Report a problem
    3/20/2026Pending sale$739,000$218/sqft
    Source: CRMLS #PTP2601842 Report a problem
    3/11/2026Listed for sale$739,000+5.7%$218/sqft
    Source: CRMLS #PTP2601842 Report a problem
    7/24/2025Listing removed$699,000$206/sqft
    Source: SDMLS #SW25089396 Report a problem
    6/30/2025Listed for sale$699,000+7.5%$206/sqft
    Source: SDMLS #SW25089396 Report a problem
    4/6/2021Sold$650,000+1122.1%$192/sqft
    Source: Public Record Report a problem
    5/31/2017Sold$53,185$16/sqft
    Source: Public Record Report a problem

    Public tax history

    YearProperty taxesTax assessment
    2025-- $713,767 +2%
    2024$12,044 +0.8%$699,772 +2%
    2023$11,950 +2.5%$686,052 +3.5%
    2022$11,659 +15.4%$663,000 +27.9%
    2021$10,105 +1.6%$518,407 +1%
    2020$9,947 +2.2%$513,092 +2%
    2019$9,729 +4.6%$503,033 +2%
    2018$9,299 +10.2%$493,170 +19.3%
    2017$8,441 $413,450 +2%
    2016$8,441 +2.8%$405,344 +1.5%
    2015$8,212 +503.9%$399,258 +242.9%
    2014$1,360 $116,439 +468.5%
    2013-- $20,481 +2%
    2012-- $20,080 +2%
    2011-- $19,687 +0.7%
    2010-- $19,541 -0.2%
    2009-- $19,589

    Find assessor info on the county website

    Neighborhood: 92584

    Nearby schools

    GreatSchools rating
    Get a cash offer in 3 minutes
    Find out how much your home could sell for in as little as 3 minutes with a no-obligation cash offer.
    Estimated market value
    $739,000
    Get a cash offer in 3 minutes
    Find out how much your home could sell for in as little as 3 minutes with a no-obligation cash offer.
    Estimated market value
    $739,000