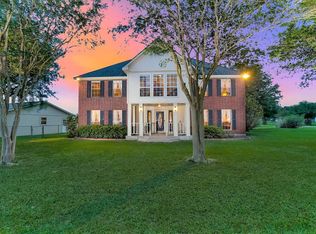
Rv hook-upFenced backyardPeaceful cul-de-sacOpen conceptScreened-in back porch
HORSE LOVERS, THIS IS A MUST SEE and IT'S AG EXEMPT!! Welcome to your private country retreat. Beautifully updated 3-bedroom, 2.5-bath with open concept nestled on 16+ cross-fenced acres with mature oaks tucked away in a peaceful cul-de-sac. Enjoy the flexibility of a bonus room; perfect for a formal dining room, office or game room. This horse lovers dream features a 4 stall barn with paddocks & hay storage, a round pen & a riding arena for all your horse and livestock needs. Additional highlights include a whole house generator, a screened-in back porch, a 30' x 40' shop with a 20' side awning & open bay perfect for equipment, trailer storage, hobbies, etc., RV hook-up and a 10' x 10' storage building. Home also has a fenced backyard for your small furry friends. Whether you're seeking a working horse property, room to roam or a tranquil escape from the city, this one of a kind estate delivers endless possibilities in a serene country setting. Don't miss this opportunity.
26 days
|
76
|
7
|
Zillow last checked:
Listing updated:
Listed by:
Crystal DietertTREC #0761073832-788-1871,
Coldwell Banker Properties
Source: HAR,MLS#: 79009509
Facts & features
Interior
Bedrooms & bathrooms
Bedrooms: 3
Bathrooms: 3
Full bathrooms: 2
1/2 bathrooms: 1
Rooms
Room types: Game Room, Utility Room
Primary bedroom
Level: First
Area: 255
Dimensions: 17 x 15
Bedroom
Level: First
Area: 143
Dimensions: 13 x 11
Bedroom
Level: First
Area: 156
Dimensions: 13 x 12
Other
Level: First
Area: 30
Dimensions: 6 x 5
Other
Level: First
Area: 64
Dimensions: 8 x 8
Dining room
Level: First
Area: 364
Dimensions: 26 x 14
Game room
Level: First
Area: 300
Dimensions: 20 x 15
Kitchen
Level: First
Area: 364
Dimensions: 26 x 14
Living room
Level: First
Area: 400
Dimensions: 25 x 16
Primary bath
Level: First
Area: 72
Dimensions: 9 x 8
Utility room
Level: First
Area: 66
Dimensions: 11 x 6
Heating
Electric
Cooling
Ceiling Fan(s), Electric
Appliances
Included: Gas Oven, Microwave, Gas Cooktop, Dishwasher
Laundry: Electric Dryer Hookup, Gas Dryer Hookup, Washer Hookup
Features
High Ceilings, All Bedrooms Down, Primary Bed - 1st Floor, Walk-In Closet(s)
Flooring: Carpet, Laminate, Tile
Windows: Window Coverings
Number of fireplaces: 1
Fireplace features: Gas, Gas Log, Wood Burning
Interior area
Total structure area: 2,122
Total interior livable area: 2,122 sqft
Property
Parking
Total spaces: 6
Parking features: Attached, Oversized, Additional Parking, Double-Wide Driveway, Extra Driveway, Porte-Cochere, RV Access/Parking, Workshop in Garage, Attached Carport
Attached garage spaces: 2
Carport spaces: 4
Covered spaces: 6
Features
Stories: 1
Patio & porch: Covered, Porch, Screened
Fencing: Back Yard,Cross Fenced,Full
Lot
Size: 16.22 Acres
Features: Back Yard, Cleared, Corner Lot, Cul-De-Sac, 15 Up to 20 Acres
Explore the cost of this home by adjusting the details. Changes won't be saved.
Principal & interest
$1,547
Mortgage insurance
$0
Property taxes
$170
Home insurance
$105
HOA fees
$0
Utilities
Not included
All calculations are estimates and provided by Zillow, Inc. for informational purposes only. Actual amounts may vary.
HOA fees may include property taxes on listings classified as Co-Ops. Contact the listing agent and/or owner for fee details.
Mortgage interest rates are dependent on a number of factors, including credit score, down payment, and repayment length. Interest rate data provided by Zillow Group Marketplace, Inc. as of 1/1/1970 from various mortgage lenders with which we have lead or other similar arrangements; the Estimated Payment is an average of those rates.
See how much you could borrow to make a competitive offer.