Skip main navigation
Off market
  • $538,800

    29103 Bentford Manor Ct, Katy, TX 77494

    5beds
    3,192sqft
    SingleFamily
    Built in 2014
    0.27 Acres Lot
    $538,800 Zestimate®
    $169/sqft
    $4,342 Estimated rent

    Home value

    $538,800

    $512,000 - $566,000

    $4,342/mo

    Zestimate® history
    Loading
    Loading...

    Owner options

    List your home for rent

    $4,342/mo

    Rent Zestimate®

    Find your next renter with Zillow Rental Manager. Plus, with online applications, you can quickly screen prospective tenants – for free.

    Learn more

    $4,342/mo

    Rent Zestimate®

    Refinance and save

    $3,832/mo

    Est. payment

    Refinancing to a lower rate could help reduce your monthly payments and save thousands over the life of the loan.

    See today's rates

    $3,832/mo

    Est. payment

    Explore your selling options

    Work with a Zillow partner agent

    Leverage their expertise and Zillow's premium Showcase listings to get your home seen by more buyers.

    Get started

    List with your own agent

    Get your home in front of millions of buyers by listing it on Zillow.

    Learn how to do it

    Sell it yourself

    Take full control of how buyers see your home on Zillow by listing For Sale by Owner (FSBO).

    List your home

    What's special

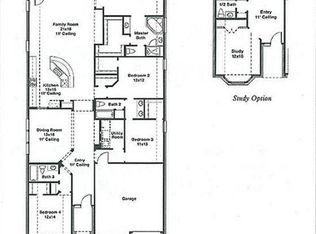
    Be sure to watch the virtual tour! WOW this home TRULY has it all!!! 5 bedrooms/3.5 baths! Study, Game Room, Media Room, FULL 3 car garage, Cul de sac lot, and HUGE OVERSIZE Lot with a pool!!! All located in the highly desirable Firethorne community! Tons of upgrades including custom landscaping in the front and the back, oversize covered back patio, wood floors, coffered ceilings, crown molding, stainless steel appliances, describable paint color scheme throughout with white kitchen cabinets. Two story family room features wall of windows for tons of natural light. Large dining room with wood floors and crown molding. Study with wood floors and french doors. Master bedroom features bay window and large master bath. Upstairs has everything you can desire, 5 bedrooms, game room, media room, and 2 full bathrooms upstairs. Home is very close to the highly rated elementary school, and walking distance to parks. LOW TAX RATE! You do not want to miss this AMAZING home!

    This property is not currently displayed as for sale or rent on Zillow. This may be different from what's on other websites or public sources.

    Facts & features

    Interior

    Bedrooms & bathrooms
    • Bedrooms: 5
    • Bathrooms: 4
    • Full bathrooms: 3
    • 1/2 bathrooms: 1
    Heating
    • Other, Gas
    Cooling
    • Central
    Features
    • Fire/Smoke Alarm, Drapes/Curtains/Window Cover, High Ceiling, Alarm System - Owned
    • Flooring: Tile, Carpet
    • Has fireplace: Yes
    • Fireplace features: Wood Burning Fireplace, Gas Connections
    Interior area
    • Total interior livable area: 3,192 sqft

    Property

    Parking
    • Total spaces: 3
    • Parking features: Garage - Attached
    Features
    • Exterior features: Brick
    • Pool features: Gunite, In Ground, Heated
    • Has spa: Yes
    Lot
    • Size: 0.27 Acres
    Details
    • Parcel number: 3601090030260901

    Construction

    Type & style
    • Home type: SingleFamily
    • Architectural style: Victorian
    Materials
    • masonry
    • Foundation: Crawl/Raised
    • Roof: Composition
    Condition
    • Year built: 2014

    Utilities & green energy

    • Sewer: Public Sewer
    • Water: Public
    Green energy
    • Energy efficient items: HVAC, Appliances

    Community & HOA

    HOA
    • Has HOA: Yes
    • HOA fee: $66 monthly
    Location
    • Region: Katy

    Financial & listing details

    • Price per square foot: $169/sqft
    • Tax assessed value: $520,124
    • Annual tax amount: $6,080

    Price history

    DateEventPrice
    8/18/2020Sold--
    Source: Agent Provided Report a problem
    7/14/2020Pending sale$420,000$132/sqft
    Source: Better Homes and Gardens Real Estate Gary Greene #48968466 Report a problem
    6/28/2020Price change$420,000-1.2%$132/sqft
    Source: Better Homes and Gardens Real Estate Gary Greene #48968466 Report a problem
    6/23/2020Pending sale$425,000$133/sqft
    Source: Better Homes and Gardens Real Estate Gary Greene #48968466 Report a problem
    4/21/2020Listed for sale$425,000+2.4%$133/sqft
    Source: BHGRE Gary Greene #48968466 Report a problem
    7/19/2019Sold--
    Source: Agent Provided Report a problem
    6/23/2019Pending sale$414,999$130/sqft
    Source: Greater Houston REP, LLC. #66197910 Report a problem
    6/20/2019Price change$414,999-1%$130/sqft
    Source: Greater Houston REP, LLC. #66197910 Report a problem
    5/30/2019Price change$419,000-1.4%$131/sqft
    Source: Greater Houston REP, LLC. #66197910 Report a problem
    4/18/2019Listed for sale$425,000$133/sqft
    Source: Greater Houston REP, LLC. #66197910 Report a problem

    Public tax history

    YearProperty taxesTax assessment
    2025$6,080 +4.1%$517,719 +10%
    2024$5,840 +10.8%$470,654 +10%
    2023$5,270 -32.2%$427,867 -6.8%
    2022$7,770 +29.6%$458,870 +29.8%
    2021$5,993 -0.1%$353,610 +1.6%
    2020$5,997 +14.8%$348,170 +5.8%
    2019$5,223 -4.4%$328,960 -0.3%
    2018$5,462 -36.7%$329,860 +10%
    2017$8,632 $299,870 -7.5%
    2016$8,632 +157.6%$324,250 +81.6%
    2015$3,351 +640.7%$178,600 +644.2%
    2014$452 $24,000
    Find assessor info on the county website

    Neighborhood: 77494

    Nearby schools

    GreatSchools rating
    Schools provided by the listing agent
    • District: 33 - Lamar Consolidated

    Source: The MLS. This data may not be complete. We recommend contacting the local school district to confirm school assignments for this home.

    Get a cash offer in 3 minutes
    Find out how much your home could sell for in as little as 3 minutes with a no-obligation cash offer.
    Estimated market value
    $538,800
    Get a cash offer in 3 minutes
    Find out how much your home could sell for in as little as 3 minutes with a no-obligation cash offer.
    Estimated market value
    $538,800