Skip main navigation
Closed
  • $245,000

    29103 Treasure Island Trail Way, Danbury, WI 54830

    4beds
    1,992sqft
    Single Family Residence
    Built in 1978
    1 Acres Lot
    $279,900 Zestimate®
    $123/sqft
    $1,844 Estimated rent

    Home value

    $279,900

    $263,000 - $299,000

    $1,844/mo

    Zestimate® history
    Loading
    Loading...

    Owner options

    List your home for rent

    $1,844/mo

    Rent Zestimate®

    Find your next renter with Zillow Rental Manager. Plus, with online applications, you can quickly screen prospective tenants – for free.

    Learn more

    $1,844/mo

    Rent Zestimate®

    Refinance and save

    $2,964/mo

    Est. payment

    Refinancing to a lower rate could help reduce your monthly payments and save thousands over the life of the loan.

    See today's rates

    $2,964/mo

    Est. payment

    Explore your selling options

    Work with a Zillow partner agent

    Leverage their expertise and Zillow's premium Showcase listings to get your home seen by more buyers.

    Get started

    List with your own agent

    Get your home in front of millions of buyers by listing it on Zillow.

    Learn how to do it

    Sell it yourself

    Take full control of how buyers see your home on Zillow by listing For Sale by Owner (FSBO).

    List your home

    What's special

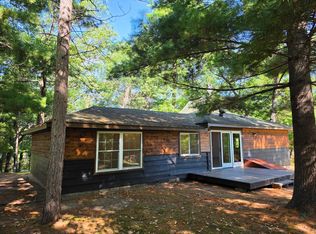
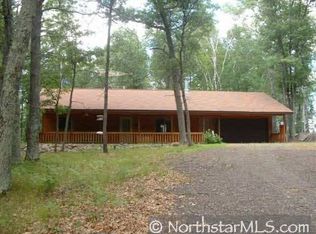
    Charming chalet getaway tucked in the pines just a stone's throw from gorgeous East Cadotte Beach w/shower house, beach for the kids to swim & boat slips! This well-kept year-round 4 BR, 2 BA, home sits on 2 lots, located off a quiet dead-end road and offers a park like setting peppered with pines. You'll love the greatroom with large windows overlooking the woods offering glimpses of the lake, sleeping loft, main floor laundry, fully finished w/o bsmt. w/separate kitchenette & 2nd laundry. Lower level is separate from main floor living & makes for a rental, mother in-law suite, or wonderful guest space. Att. 2+ car gar. offers great storage. Several updates w/vinyl siding, steel roof, drilled well, newer conventional septic, windows, LP forced air, central & off-peak water heater. Just come enjoy a great cabin tucked in the woods w/all of Voyager Village's amenities & trails!

    Zillow last checked:

    Listing updated:

    Listed by:

    Christina Widiker Team 715-781-2999,

    Edina Realty, Inc.

    Bought with:

    NON-RMLS

    Non-MLS

    Source: NorthstarMLS as distributed by MLS GRID,MLS#: 6494987MLS Logo

    Facts & features

    Interior

    Bedrooms & bathrooms
    • Bedrooms: 4
    • Bathrooms: 2
    • Full bathrooms: 1
    • 3/4 bathrooms: 1
    Bedroom
    • Level: Main
    • Area: 144 Square Feet
    • Dimensions: 12x12
    Bedroom 2
    • Level: Main
    • Area: 110 Square Feet
    • Dimensions: 10x11
    Bedroom 3
    • Level: Upper
    • Area: 280 Square Feet
    • Dimensions: 20x14
    Bedroom 4
    • Level: Lower
    • Area: 273 Square Feet
    • Dimensions: 21x13
    Bathroom
    • Level: Main
    • Area: 40 Square Feet
    • Dimensions: 5x8
    Bathroom
    • Level: Lower
    • Area: 60 Square Feet
    • Dimensions: 12x5
    Dining room
    • Level: Main
    • Area: 117 Square Feet
    • Dimensions: 13x9
    Dining room
    • Level: Lower
    • Area: 50 Square Feet
    • Dimensions: 10x5
    Kitchen
    • Level: Main
    • Area: 81 Square Feet
    • Dimensions: 9x9
    Kitchen
    • Level: Lower
    • Area: 70 Square Feet
    • Dimensions: 7x10
    Laundry
    • Level: Main
    • Area: 24 Square Feet
    • Dimensions: 3x8
    Laundry
    • Level: Lower
    • Area: 15 Square Feet
    • Dimensions: 5x3
    Living room
    • Level: Main
    • Area: 168 Square Feet
    • Dimensions: 12x14
    Living room
    • Level: Lower
    • Area: 168 Square Feet
    • Dimensions: 12x14
    Utility room
    • Level: Lower
    • Area: 32 Square Feet
    • Dimensions: 8x4
    Utility room
    • Level: Lower
    • Area: 24 Square Feet
    • Dimensions: 6x4
    Heating
    • Baseboard, Forced Air
    Cooling
    • Central Air
    Appliances
    • Included: Dryer, Electric Water Heater, Microwave, Range, Refrigerator, Water Softener Owned
    • Laundry: Lower Level, Main Level
    Features
    • Basement: Finished,Concrete,Walk-Out Access
    • Has fireplace: No
    Interior area
    • Total structure area: 1,992
    • Total interior livable area: 1,992 sqft
    • Finished area above ground: 1,164
    • Finished area below ground: 828

    Property

    Parking
    • Total spaces: 2
    • Parking features: Attached, Gravel
    • Attached garage spaces: 2
    • Details: Garage Dimensions (24x26)
    Accessibility
    • Accessibility features: None
    Features
    • Levels: One and One Half
    • Stories: 1
    • Patio & porch: Composite Decking, Deck
    Lot
    • Size: 1 Acres
    • Dimensions: 162 x 252 x 257 x 234
    • Features: Irregular Lot, Tree Coverage - Heavy
    Details
    • Foundation area: 884
    • Additional parcels included: 070122401512515750063000
    • Parcel number: 070122401512515750062000
    • Zoning description: Residential-Single Family
    • Other equipment: Fuel Tank - Rented

    Construction

    Type & style
    • Home type: SingleFamily
    • Property subtype: Single Family Residence
    Condition
    • New construction: No
    • Year built: 1978

    Utilities & green energy

    • Electric: Circuit Breakers, Power Company: Polk-Burnett Electric Cooperative
    • Gas: Electric, Propane
    • Sewer: Tank with Drainage Field
    • Water: Drilled, Well

    Community & neighborhood

    Location
    • Region: Danbury
    • Subdivision: Treasure Island Add

    HOA & financial

    HOA
    • Has HOA: Yes
    • HOA fee: $1,360 annually
    • Services included: Beach Access, Other, Recreation Facility
    • Association name: Voyager VIllage
    • Association phone: 715-259-3910

    Price history

    DateEventPrice
    4/30/2024Sold$245,000-4.7%$123/sqft
    Source: NorthstarMLS as distributed by MLS GRID #6494987 Report a problem
    4/12/2024Pending sale$257,000$129/sqft
    Source: WIREX MLS #1579855 Report a problem
    3/15/2024Contingent$257,000$129/sqft
    Source: WIREX MLS #1579855 Report a problem
    3/12/2024Price change$257,000-3%$129/sqft
    Source: NorthstarMLS as distributed by MLS GRID #6494987 Report a problem
    2/27/2024Listed for sale$265,000$133/sqft
    Source: WIREX MLS #1579855 Report a problem

    Public tax history

    Tax history is unavailable.

    Neighborhood: 54830

    Nearby schools

    GreatSchools rating
    Get pre-qualified for a loan
    At Zillow Home Loans, we can pre-qualify you in as little as 5 minutes with no impact to your credit score.

    An equal housing lender. NMLS #10287.

    Sell for more on Zillow
    Get a Zillow Showcase℠ listing at no additional cost and you could sell for .
    $279,900
    2% more
    +$5,598
    With Zillow Showcase(estimated)
    $285,498