Complete renovation on 3 acres outside city limits! Winding drive newly asphalted, leads to brick front home, side entry garage and walk to welcoming front porch - fresh landscape. NEW exterior paint. Front door opens to entry & open living space. All new LVP, baseboards, paint throughout great room, dining room & kitchen. New cabinet doors/drawer fronts, soft close doors, quartz counters, tile backsplash, undermount sink, s/s appliances, walk-in pantry is 5x9. All new light fixtures are new black/brushed brass. Wall of windows with views to freshly trimmed trees & private acreage. Slider off dining leads to 10x15 covered patio w/ceiling fan. Primary suite on main level has beautiful bay window sitting area & 9x7 walk-in closet with custom built-ins. Luxury bath is ALL NEW - free standing soak tub, large tiled shower with niches & glass walls, dbl vanity with quartz top, new framed mirrors & fixtures! Fantastic laundry room is plumbed for sink, tons of space for washer/dryer, large closet & built-in storage - perfect mud room between garage & living space. 2nd floor has 2 MASSIVE bedrooms, walk-in closet in 1 room is 6x17! Bath is all new with tile floor, quartz topped vanity, tiled shower. Storage in room with HVAC on this level. Lower level offers very large family room with walkout to side patio. 2 very large bedrooms have walk-in closets. Full bath is all new on this level with large quartz topped vanity, fully tiled shower. 2 unfinished spaces, one is under the front porch and ideal for storm shelter (17x7) Side entry garage has large double door, with tons of extra space on either side - 22' deep, 31' wide & 9' ceilings! Per stickers on the HVAC systems, they were installed 8/2/2024. There is a garden shed off the side of the driveway, additional outbuildings in the fenced enclosure at the back corner of the property, fence will probably need some repairs. Trees were trimmed, landscape cleaned out and new plantings put in.
Sold
Zillow last checked:
Listing updated:
Bought with:
Joy Engle, 2012039914
BHG Kansas City Homes
Source: Heartland MLS as distributed by MLS GRID,MLS#: 2574921
Price history
| Date | Event | Price |
|---|---|---|
| 10/15/2025 | Sold | -- |
Source:  Heartland MLS as distributed by MLS GRID #2574921 Report a problem Heartland MLS as distributed by MLS GRID #2574921 Report a problem | ||
| 9/17/2025 | Pending sale | $600,000$136/sqft |
Source: Heartland MLS as distributed by MLS GRID #2574921 Report a problem | ||
| 9/17/2025 | Listed for sale | $600,000$136/sqft |
Source: Heartland MLS as distributed by MLS GRID #2574921 Report a problem | ||
| 9/14/2025 | Pending sale | $600,000$136/sqft |
Source: Heartland MLS as distributed by MLS GRID #2574921 Report a problem | ||
| 9/11/2025 | Listed for sale | $600,000+50%$136/sqft |
Source: Heartland MLS as distributed by MLS GRID #2574921 Report a problem | ||
| 4/18/2016 | Sold | -- |
Source: Heartland MLS as distributed by MLS GRID #45001_1975704 Report a problem | ||
| 2/22/2016 | Pending sale | $399,999$91/sqft |
Source: Chartwell Realty LLC #1975704 Report a problem | ||
| 2/16/2016 | Listed for sale | $399,999+5.3%$91/sqft |
Source: Chartwell Realty LLC #1975704 Report a problem | ||
| 10/3/2015 | Listing removed | $379,900$86/sqft |
Source: Chartwell Realty LLC #1930761 Report a problem | ||
| 9/29/2015 | Price change | $379,900-5%$86/sqft |
Source: Chartwell Realty LLC #1930761 Report a problem | ||
| 6/18/2015 | Price change | $399,900-3.6%$91/sqft |
Source: Chartwell Realty LLC #1930761 Report a problem | ||
| 6/4/2015 | Price change | $415,000-2.3%$94/sqft |
Source: Chartwell Realty LLC #1930761 Report a problem | ||
| 4/4/2015 | Listed for sale | $424,900$97/sqft |
Source: Chartwell Realty LLC #1930761 Report a problem | ||
Nearby homes
- $183,2003 bd1 ba872 sqft6412 Inderweissen Rd, Blue Springs, MO 64014Off Market
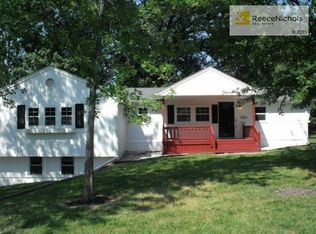
- $167,9002 bd2 ba924 sqft6404 Inderweissen Rd, Blue Springs, MO 64014Off Market
- $196,0003 bd1 ba1.2k sqft6420 Inderweissen Rd, Blue Springs, MO 64014Off Market
- $224,400-- bd-- ba-- sqft6411 Inderweissen Rd, Blue Springs, MO 64014Off Market
Get a cash offer in 3 minutes
Find out how much your home could sell for in as little as 3 minutes with a no-obligation cash offer.
Estimated market value
$610,800
