Welcome home to this completely updated condo in the Township of Chesterfield. This condo comes with lots of modern features, vaulted ceiling throughout and an open floor plan for entertaining. Rather you're a home body or a person on the go. You will find comfort and serenity once you enter this lovely spacious condo. Pack your bags because all you have to do is move in, it has fresh paint and fairly new carpet. Workable kitchen space that includes granite counters, undermount sink, wood laminate flooring and a natural backsplash. As we enter the primary you will find plenty of room for storage it has a huge Walkin closet to contain your precious valuables. Let's not forget there is a terrace to soak up some vitamin D or just to catch a summer breeze. So come make this cozy condo your home it is waiting for you.
Sold for $149,999
$149,999
29104 Philadelphia Dr #13, New Baltimore, MI 48051
1beds
900sqft
Condominium
Built in 2002
-- sqft lot
$150,100 Zestimate®
$167/sqft
$1,235 Estimated rent
Home value
$150,100
$143,000 - $158,000
$1,235/mo
Zestimate® history
Owner options
List your home for rent
$1,235/mo
Rent Zestimate®
Find your next renter with Zillow Rental Manager. Plus, with online applications, you can quickly screen prospective tenants – for free.
$1,235/mo
Rent Zestimate®
Refinance and save
$1,296/mo
Est. payment
Refinancing to a lower rate could help reduce your monthly payments and save thousands over the life of the loan.
$1,296/mo
Est. payment
Explore your selling options
Work with a Zillow partner agent
Leverage their expertise and Zillow's premium Showcase listings to get your home seen by more buyers.
Get startedList with your own agent
Get your home in front of millions of buyers by listing it on Zillow.
Learn how to do itSell it yourself
Take full control of how buyers see your home on Zillow by listing For Sale by Owner (FSBO).
List your homeWhat's special
Zillow last checked:
Listing updated:
Listed by:
Sherrease M Carter 734-459-4700,
KW Professionals
Bought with:
Nancy D. Focht, 6501182286
RE/MAX First
Source: Realcomp II,MLS#: 20261021826
Facts & features
Interior
Bedrooms & bathrooms
- Bedrooms: 1
- Bathrooms: 1
- Full bathrooms: 1
Bedroom
- Level: Entry
- Area: 210
- Dimensions: 15 X 14
Other
- Level: Entry
- Area: 36
- Dimensions: 6 X 6
Dining room
- Level: Entry
- Area: 247
- Dimensions: 13 X 19
Kitchen
- Level: Entry
- Area: 110
- Dimensions: 10 X 11
Living room
- Level: Entry
- Area: 228
- Dimensions: 19 X 12
Heating
- Forced Air, Natural Gas
Cooling
- Ceiling Fans, Central Air
Features
- High Speed Internet
- Has basement: No
- Has fireplace: No
Interior area
- Total interior livable area: 900 sqft
- Finished area above ground: 900
Property
Parking
- Total spaces: 1
- Parking features: One Car Garage, Attached
- Attached garage spaces: 1
Features
- Levels: One Story Up
- Stories: 1
- Entry location: GroundLevelwSteps
- Patio & porch: Terrace
- Exterior features: Balcony
Details
- Parcel number: 0909301013
- Special conditions: Short Sale No,Standard
Construction
Type & style
- Home type: Condo
- Architectural style: Colonial
- Property subtype: Condominium
Materials
- Aluminum Siding, Brick
- Foundation: Pillar Post Pier
- Roof: Asphalt
Condition
- New construction: No
- Year built: 2002
Utilities & green energy
- Sewer: Public Sewer
- Water: Public
- Utilities for property: Cable Available
Community & HOA
Community
- Subdivision: HERITAGE COMMONS CONDO #729
HOA
- Has HOA: Yes
- HOA fee: $250 monthly
Location
- Region: New Baltimore
Financial & listing details
- Price per square foot: $167/sqft
- Tax assessed value: $48,041
- Annual tax amount: $2,992
- Date on market: 4/5/2026
- Cumulative days on market: 76 days
- Listing agreement: Exclusive Right To Sell
- Listing terms: Cash,Conventional,FHA,Va Loan
Price history
| Date | Event | Price |
|---|---|---|
| 7/23/2026 | Sold | $149,999$167/sqft |
Source:  Realcomp II #20261021826 Report a problem Realcomp II #20261021826 Report a problem | ||
| 6/24/2026 | Pending sale | $149,999$167/sqft |
Source: Realcomp II #20261021826 Report a problem | ||
| 6/9/2026 | Price change | $149,999-11.8%$167/sqft |
Source: Realcomp II #20261021826 Report a problem | ||
| 4/6/2026 | Listed for sale | $169,999$189/sqft |
Source: Realcomp II #20261021826 Report a problem | ||
Public tax history
Tax history is unavailable.
Neighborhood: 48051
Nearby homes
- $185,0002 bd2 ba1.1k sqft53724 Newberry Dr #127, New Baltimore, MI 48051Sold
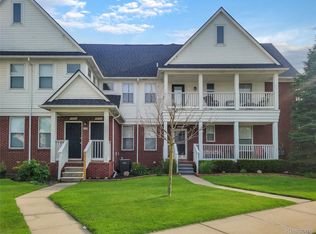
- $144,2001 bd1 ba900 sqft53761 Traditional Dr, Chesterfield, MI 48051Off Market
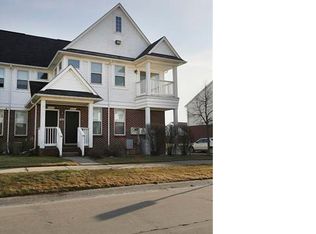
- $261,0003 bd2 ba1.7k sqft29304 Classic Dr, Chesterfield, MI 48051Off Market
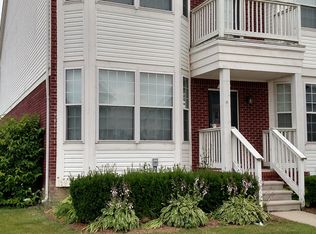
- $198,8002 bd2 ba1.1k sqft53757 Traditional Dr, Chesterfield, MI 48051Off Market
- $196,0002 bd2 ba1.1k sqft53757 Traditional Dr, New Baltimore, MI 48051Off Market
- $257,0003 bd3 ba1.7k sqft29300 Classic Dr, Chesterfield, MI 48051Off Market
- $267,0003 bd2 ba1.7k sqft53749 Traditional Dr, Chesterfield, MI 48051Off Market
- $267,8003 bd3 ba1.7k sqft53749 Traditional Dr, New Baltimore, MI 48051Off Market
Nearby schools
GreatSchools rating
- 7/10Francis A. Higgins Elementary SchoolGrades: PK-5Distance: 0.4 mi
- 7/10L'anse Creuse Middle School - EastGrades: 6-8Distance: 0.4 mi
- 8/10L'anse Creuse High School - NorthGrades: 9-12Distance: 4.8 mi
Get a cash offer in 3 minutes
Find out how much your home could sell for in as little as 3 minutes with a no-obligation cash offer.
Estimated market value
$150,100
Get a cash offer in 3 minutes
Find out how much your home could sell for in as little as 3 minutes with a no-obligation cash offer.
Estimated market value
$150,100
- Michigan
- Macomb County
- Chesterfield
- 48051
- 29104 Philadelphia Dr Unit 13
Nearby cities
Nearby neighborhoods
Nearby zip codes
Other Chesterfield Topics
