Welcome to this highly upgraded and meticulously maintained home in this desirable Northshore neighborhood. This impressive property features a sparkling pool & spa, along with breathtaking views of the mountains & lake! With 5 spacious bedrooms, including a convenient main floor bedroom & bathroom, this home offers plenty of space to grow into. An inviting front porch welcomes you to enter through the double doors, as you are greeted by a grand foyer with soaring two-story ceilings & an abundance of natural light. The primary suite is a true retreat, featuring a double-door entry, a private balcony with fantastic views, & a luxurious en-suite bathroom. The updated bathroom boasts an oversized tub, a separate shower, dual sinks, & a spacious walk-in closet with a built-in organizer. The chef's kitchen is a culinary delight, equipped with stainless steel appliances, granite countertops, a center island, and a garden window with pool views. The formal step-down living room & separate formal dining room provide the perfect space for entertaining guests with a slider leading to a covered patio area. Off the kitchen breakfast nook is a separate family room featuring a cozy fireplace with a mantle & hearth. Step outside & discover the entertainer's backyard oasis, the refreshing pool & relaxing spa with waterfalls create a serene atmosphere, while the oversized covered patio with ceiling fans is perfect for outdoor gatherings. A cozy gas firepit area adds to the ambiance, & built-in speakers enhance the overall experience. This home comes with an array of upgrades, including 26 money-saving solar panels, crown molding throughout, fresh paint inside & out, ceiling fans, mirrored closet doors, 6-panel doors, newer A/C unit upgraded attic insulation, & air ducts to ensure comfort year-round. A tankless water heater with a carbon filter provides on-demand hot water, while the 44 plus x 12-foot RV gated parking offers ample space for all your recreational vehicles. Additional features are newer pool equipment, newly resurfaced pool & spa, newer vinyl fencing, storage shed, Ring doorbell & cameras, ADT alarm system, inside laundry room, 3-car direct access garage, & an oversized driveway & more! Located in a lower tax area with no HOA, this home is conveniently close to schools, parks, hiking trails, & the lake. With pride of ownership evident throughout, this home is a true gem. Don't miss out on the opportunity to make it your own. Call today for a private showing!
Sold for $680,000
Listed by: eXp Realty of California Inc • James Festini • Contact: 888-584-9427
Bought with: eXp Realty of California Inc
$680,000
29104 Shorecliff Dr, Lake Elsinore, CA 92530
5beds
2,539sqft
Single Family Residence
Built in 1995
6,970 Square Feet Lot
$713,500 Zestimate®
$268/sqft
$3,811 Estimated rent
Home value
$713,500
$678,000 - $749,000
$3,811/mo
Zestimate® history
Owner options
List your home for rent
$3,811/mo
Rent Zestimate®
Find your next renter with Zillow Rental Manager. Plus, with online applications, you can quickly screen prospective tenants – for free.
$3,811/mo
Rent Zestimate®
Refinance and save
$4,317/mo
Est. payment
Refinancing to a lower rate could help reduce your monthly payments and save thousands over the life of the loan.
$4,317/mo
Est. payment
Explore your selling options
Work with a Zillow partner agent
Leverage their expertise and Zillow's premium Showcase listings to get your home seen by more buyers.
Get startedList with your own agent
Get your home in front of millions of buyers by listing it on Zillow.
Learn how to do itSell it yourself
Take full control of how buyers see your home on Zillow by listing For Sale by Owner (FSBO).
List your homeWhat's special
Newly resurfaced poolSparkling poolRefreshing poolCozy fireplaceDouble doorsDouble-door entryPrivate balcony
Zillow last checked:
Listing updated:
Listed by:
James Festini DRE #01192296 888-584-9427,
eXp Realty of California Inc
Bought with:
James Festini, DRE #01192296
eXp Realty of California Inc
Source: CRMLS,MLS#: PW23138167 Originating MLS: California Regional MLS
Originating MLS: California Regional MLSFacts & features
Interior
Bedrooms & bathrooms
- Bedrooms: 5
- Bathrooms: 3
- Full bathrooms: 3
- Main level bathrooms: 1
- Main level bedrooms: 1
Rooms
- Room types: Attic, Bedroom, Entry/Foyer, Family Room, Guest Quarters, Kitchen, Laundry, Living Room, Primary Bathroom, Primary Bedroom, Other, Dining Room
Bedroom
- Features: Bedroom on Main Level
Bathroom
- Features: Bathroom Exhaust Fan, Bathtub, Dual Sinks, Enclosed Toilet, Linen Closet, Stone Counters, Remodeled, Soaking Tub, Separate Shower, Tub Shower
Kitchen
- Features: Granite Counters, Kitchen Island, Kitchen/Family Room Combo, Updated Kitchen
Heating
- Central, Fireplace(s)
Cooling
- Central Air
Appliances
- Included: 6 Burner Stove, Built-In Range, Convection Oven, Dishwasher, Exhaust Fan, Gas Cooktop, Disposal, Gas Oven, Gas Water Heater, High Efficiency Water Heater, Microwave, Tankless Water Heater, VentedExhaust Fan, Water To Refrigerator, Dryer, Washer
- Laundry: Inside, Laundry Room
Features
- Built-in Features, Breakfast Area, Ceiling Fan(s), Crown Molding, Cathedral Ceiling(s), Separate/Formal Dining Room, Granite Counters, High Ceilings, Pantry, Recessed Lighting, Storage, Two Story Ceilings, Attic, Bedroom on Main Level, Dressing Area, Primary Suite, Walk-In Closet(s)
- Flooring: Carpet, Tile
- Doors: Double Door Entry, Mirrored Closet Door(s), Sliding Doors
- Windows: Blinds, Double Pane Windows
- Has fireplace: Yes
- Fireplace features: Family Room, Gas, Outside
- Common walls with other units/homes: No Common Walls
Interior area
- Total interior livable area: 2,539 sqft
Property
Parking
- Total spaces: 11
- Parking features: Boat, Concrete, Door-Multi, Direct Access, Door-Single, Driveway, Garage, Garage Door Opener, RV Gated, RV Access/Parking
- Attached garage spaces: 3
- Uncovered spaces: 8
Features
- Levels: Two
- Stories: 2
- Entry location: Front door
- Patio & porch: Concrete, Covered, Deck, Front Porch, Patio, Porch
- Exterior features: Lighting
- Has private pool: Yes
- Pool features: Filtered, Gunite, Gas Heat, Heated, In Ground, Private
- Has spa: Yes
- Spa features: Gunite, Heated, In Ground, Private
- Fencing: Vinyl,Wrought Iron
- Has view: Yes
- View description: City Lights, Hills, Lake, Mountain(s), Neighborhood, Panoramic, Pool
- Has water view: Yes
- Water view: Lake
Lot
- Size: 6,970 Square Feet
- Features: Corners Marked, Front Yard, Lawn, Rectangular Lot, Sprinkler System, Yard
Details
- Additional structures: Shed(s)
- Parcel number: 389492019
- Special conditions: Standard
- Horse amenities: Riding Trail
Construction
Type & style
- Home type: SingleFamily
- Property subtype: Single Family Residence
Materials
- Foundation: Slab
- Roof: Tile
Condition
- Updated/Remodeled,Turnkey
- New construction: No
- Year built: 1995
Details
- Builder model: The Regatta
- Builder name: Centex Home
Utilities & green energy
- Electric: Photovoltaics on Grid
- Sewer: Public Sewer
- Water: Public
- Utilities for property: Cable Available, Electricity Connected, Natural Gas Connected, Phone Available, Sewer Connected, Water Connected
Community & HOA
Community
- Features: Biking, Curbs, Dog Park, Gutter(s), Hiking, Horse Trails, Lake, Near National Forest, Park, Storm Drain(s), Street Lights, Suburban, Sidewalks, Water Sports
- Security: Carbon Monoxide Detector(s), Smoke Detector(s)
Location
- Region: Lake Elsinore
Financial & listing details
- Price per square foot: $268/sqft
- Tax assessed value: $707,470
- Date on market: 8/2/2023
- Cumulative days on market: 4 days
- Listing terms: Submit
- Inclusions: Washer, dryer, shed
- Exclusions: Refrigerator
- Road surface type: Paved
Price history
| Date | Event | Price |
|---|---|---|
| 9/12/2023 | Sold | $680,000-0.9%$268/sqft |
Source:  CRMLS #PW23138167 Report a problem CRMLS #PW23138167 Report a problem | ||
| 8/7/2023 | Pending sale | $686,000$270/sqft |
Source: CRMLS #PW23138167 Report a problem | ||
| 8/2/2023 | Listed for sale | $686,000+63.4%$270/sqft |
Source: CRMLS #PW23138167 Report a problem | ||
| 7/20/2017 | Listing removed | $419,900$165/sqft |
Source: Stateline Realty #TR17129189 Report a problem | ||
| 6/20/2017 | Pending sale | $419,900$165/sqft |
Source: Stateline Realty #TR17129189 Report a problem | ||
| 6/8/2017 | Listed for sale | $419,900+27.2%$165/sqft |
Source: Stateline Realty #TR17129189 Report a problem | ||
| 5/15/2014 | Sold | $330,000+35.8%$130/sqft |
Source: Public Record Report a problem | ||
| 5/26/2000 | Sold | $243,000+29.3%$96/sqft |
Source: Public Record Report a problem | ||
| 12/20/1994 | Sold | $188,000$74/sqft |
Source: Public Record Report a problem | ||
Public tax history
| Year | Property taxes | Tax assessment |
|---|---|---|
| 2026 | -- | $707,470 +2% |
| 2025 | $7,317 +4.5% | $693,599 +2% |
| 2024 | $7,001 +71.2% | $680,000 +74.9% |
| 2023 | $4,090 +2% | $388,813 +2% |
| 2022 | $4,011 +2% | $381,190 +2% |
| 2021 | $3,933 +1% | $373,717 +1% |
| 2020 | $3,893 -25.7% | $369,886 +2% |
| 2019 | $5,242 +1.4% | $362,634 +2% |
| 2018 | $5,169 +1.4% | $355,525 +2% |
| 2017 | $5,096 | $348,555 +2% |
| 2016 | $5,096 +3.6% | $341,722 +1.5% |
| 2015 | $4,917 -2.2% | $336,592 +10.5% |
| 2014 | $5,030 | $304,656 +26.4% |
| 2013 | -- | $241,000 +3.4% |
| 2012 | -- | $233,000 -2.9% |
| 2011 | -- | $240,000 +7.1% |
| 2010 | -- | $224,000 -22.8% |
| 2009 | -- | $290,020 +2% |
| 2008 | -- | $284,334 +2% |
| 2007 | -- | $278,760 +2% |
| 2006 | -- | $273,295 +2% |
| 2005 | -- | $267,937 +3.9% |
| 2003 | -- | $257,873 +2% |
| 2002 | -- | $252,817 +2% |
| 2001 | $4,576 +4.9% | $247,860 +11.1% |
| 2000 | $4,362 | $223,114 |
Find assessor info on the county website
Neighborhood: 92530
Nearby homes
- $633,5004 bd2 ba2 sqft29108 Shorecliff Dr, Lake Elsinore, CA 92530Off Market
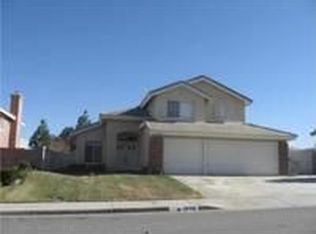
- $577,5004 bd2 ba1.9k sqft29100 Shorecliff Dr, Lake Elsinore, CA 92530Off Market

- $772,5005 bd3 ba2.5k sqft15368 Regatta Way, Lake Elsinore, CA 92530Off Market
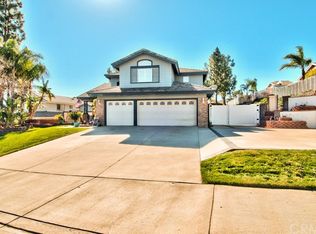
- $649,4004 bd2 ba2.1k sqft29112 Shorecliff Dr, Lake Elsinore, CA 92530Off Market
- $633,8004 bd3 ba2.2k sqft29105 Shorecliff Dr, Lake Elsinore, CA 92530Off Market
- $671,8005 bd3 ba2.5k sqft29109 Shorecliff Dr, Lake Elsinore, CA 92530Off Market
- $639,7004 bd2 ba1.9k sqft29101 Shorecliff Dr, Lake Elsinore, CA 92530Off Market
- $672,4004 bd2 ba2.1k sqft29105 Tradewinds Cir, Lake Elsinore, CA 92530Off Market
Nearby schools
GreatSchools rating
- 7/10Rice Canyon Elementary SchoolGrades: K-5Distance: 0.3 mi
- 2/10Terra Cotta Middle SchoolGrades: 6-8Distance: 0.3 mi
- 4/10Lakeside High SchoolGrades: 9-12Distance: 1.8 mi
Schools provided by the listing agent
- Elementary: Rice Canyon
- Middle: Terra Cotta
Source: CRMLS. This data may not be complete. We recommend contacting the local school district to confirm school assignments for this home.
Get a cash offer in 3 minutes
Find out how much your home could sell for in as little as 3 minutes with a no-obligation cash offer.
Estimated market value
$713,500
Get a cash offer in 3 minutes
Find out how much your home could sell for in as little as 3 minutes with a no-obligation cash offer.
Estimated market value
$713,500
- California
- Riverside County
- Lake Elsinore
- 92530
- 29104 Shorecliff Dr
Nearby cities
Nearby zip codes
Other Lake Elsinore Topics
