Skip main navigation
Sold
  • Price Unknown

    29109 W 186th St, Gardner, KS 66030

    4beds
    2,050sqft
    Single Family Residence
    Built in 2002
    10,570 Square Feet Lot
    $404,100 Zestimate®
    $--/sqft
    $2,491 Estimated rent

    Home value

    $404,100

    $376,000 - $436,000

    $2,491/mo

    Zestimate® history
    Loading
    Loading...

    Owner options

    List your home for rent

    $2,491/mo

    Rent Zestimate®

    Find your next renter with Zillow Rental Manager. Plus, with online applications, you can quickly screen prospective tenants – for free.

    Learn more

    $2,491/mo

    Rent Zestimate®

    Refinance and save

    $400/mo

    Est. payment

    Refinancing to a lower rate could help reduce your monthly payments and save thousands over the life of the loan.

    See today's rates

    $400/mo

    Est. payment

    Explore your selling options

    Work with a Zillow partner agent

    Leverage their expertise and Zillow's premium Showcase listings to get your home seen by more buyers.

    Get started

    List with your own agent

    Get your home in front of millions of buyers by listing it on Zillow.

    Learn how to do it

    Sell it yourself

    Take full control of how buyers see your home on Zillow by listing For Sale by Owner (FSBO).

    List your home

    What's special

    Open greenspace behind homeOutdoor deckDesignated office spaceMultiple living spacesNew paintMain bedroomIsland in the kitchen
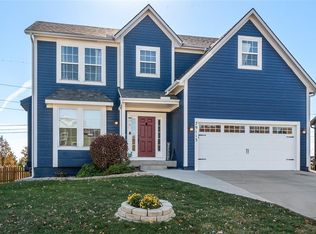
    FABULOUS - Highly Sought After...ASPEN CREEK!!! This Wonderful California Split is someone's Dream Home! Nestled in Gardner with an AMAZING backyard! The perfect location (low traffic) and...walking distance to neighborhood pool! Open greenspace behind home will not be developed! Gardner offers close-proximity to golf, public water park and dining! If you enjoy the Outdoors, wait until you see the OUTDOOR DECK and huge concrete patio...plus there's a beautiful built in FIRE PIT for those chilly evenings. The bright and fresh interior has just been updated with new Paint! Many Features such as an island in the kitchen with a full view of the backyard; a designated office space in kitchen and a dining room; multiple living spaces and the huge, finished lower level offers a bathroom, bedroom, sub-basement and either recreation room, fitness room, play room or more! The 2nd floor is home to 2 spacious bedrooms as well as the Main Bedroom with space for a soaking tub in bathroom...large walk-in closet and ample living space. There is room for Everyone! New doors and windows, garage door and newer HVAC & water heater! Roof is only 3 years young! This one won't last, so come see it today! Seller offering a $2500 carpet allowance with acceptable offer! OPEN HOUSE CANCELLED! 4/26/25 and 4/27/25

    Zillow last checked:

    Listing updated:

    Listed by:

    Laura Ross 913-488-0626,

    Platinum Realty LLC

    Bought with:

    Vinny Monarez, 2014018755

    Keller Williams Platinum Prtnr

    Source: Heartland MLS as distributed by MLS GRID,MLS#: 2537192MLS Logo

    Facts & features

    Interior

    Bedrooms & bathrooms
    • Bedrooms: 4
    • Bathrooms: 3
    • Full bathrooms: 3
    Primary bedroom
    • Features: Carpet, Ceiling Fan(s), Walk-In Closet(s)
    • Level: Second
    • Area: 208 Square Feet
    • Dimensions: 13 x 16
    Bedroom 2
    • Features: Carpet, Ceiling Fan(s)
    • Level: Third
    • Area: 132 Square Feet
    • Dimensions: 11 x 12
    Bedroom 3
    • Features: Carpet, Ceiling Fan(s)
    • Level: Third
    • Area: 132 Square Feet
    • Dimensions: 11 x 12
    Bedroom 4
    • Features: Carpet
    • Level: Basement
    • Area: 140 Square Feet
    • Dimensions: 10 x 14
    Primary bathroom
    • Features: Carpet, Double Vanity, Shower Only, Solid Surface Counter
    • Level: Second
    • Area: 75 Square Feet
    • Dimensions: 5 x 15
    Bathroom 1
    • Features: Laminate Counters, Shower Over Tub, Solid Surface Counter
    • Level: Third
    • Area: 50 Square Feet
    • Dimensions: 5 x 10
    Bathroom 1
    • Level: Basement
    • Area: 50 Square Feet
    • Dimensions: 5 x 10
    Family room
    • Features: Built-in Features, Carpet, Ceiling Fan(s), Fireplace
    • Level: Basement
    • Area: 252 Square Feet
    • Dimensions: 14 x 18
    Kitchen
    • Features: Pantry
    • Level: Second
    • Area: 280 Square Feet
    • Dimensions: 14 x 20
    Laundry
    • Features: Built-in Features, Linoleum
    • Level: Second
    • Area: 42 Square Feet
    • Dimensions: 6 x 7
    Living room
    • Features: Carpet, Ceiling Fan(s), Fireplace
    • Level: First
    • Area: 247 Square Feet
    • Dimensions: 13 x 19
    Heating
    • Forced Air
    Cooling
    • Electric
    Appliances
    • Included: Dishwasher, Disposal, Built-In Electric Oven
    • Laundry: Main Level
    Features
    • Ceiling Fan(s), Pantry, Vaulted Ceiling(s), Walk-In Closet(s)
    • Flooring: Carpet, Wood
    • Basement: Concrete,Daylight,Finished,Sump Pump
    • Number of fireplaces: 2
    • Fireplace features: Family Room, Gas, Living Room
    Interior area
    • Total structure area: 2,050
    • Total interior livable area: 2,050 sqft
    • Finished area above ground: 2,050

    Property

    Parking
    • Total spaces: 2
    • Parking features: Attached, Garage Door Opener
    • Attached garage spaces: 2
    Features
    • Patio & porch: Covered, Patio
    • Exterior features: Fire Pit
    • Fencing: Wood
    Lot
    • Size: 10,570 Square Feet
    • Dimensions: 70 x 151
    • Features: Adjoin Greenspace
    Details
    • Parcel number: CP02000000 0054

    Construction

    Type & style
    • Home type: SingleFamily
    • Architectural style: Traditional
    • Property subtype: Single Family Residence
    Materials
    • Frame
    • Roof: Composition
    Condition
    • Year built: 2002
    Details
    • Builder name: Heartland Investment

    Utilities & green energy

    • Sewer: Public Sewer
    • Water: Public

    Community & HOA

    Community
    • Subdivision: Aspen Creek
    HOA
    • Has HOA: Yes
    • Amenities included: Pool
    • HOA fee: $400 annually
    Location
    • Region: Gardner

    Financial & listing details

    • Tax assessed value: $366,600
    • Annual tax amount: $4,513
    • Date on market: 4/25/2025
    • Listing terms: Cash,Conventional,FHA,USDA Loan,VA Loan
    • Ownership: Private

    Price history

    DateEventPrice
    5/23/2025Sold--
    Source: Heartland MLS as distributed by MLS GRID #2537192 Report a problem
    4/26/2025Pending sale$393,000$192/sqft
    Source: Heartland MLS as distributed by MLS GRID #2537192 Report a problem
    4/25/2025Listed for sale$393,000+63.8%$192/sqft
    Source: Heartland MLS as distributed by MLS GRID #2537192 Report a problem
    4/19/2018Sold--
    Source: Heartland MLS as distributed by MLS GRID #2089503 Report a problem
    3/17/2018Pending sale$239,950$117/sqft
    Source: Kansas City Regional Homes Inc #2089503 Report a problem
    3/2/2018Listed for sale$239,950$117/sqft
    Source: Kansas City Regional Homes Inc #2089503 Report a problem

    Public tax history

    YearProperty taxesTax assessment
    2025$5,139 +13.9%$42,159 +14.3%
    2024$4,513 +3.8%$36,869 +6.7%
    2023$4,350 +3.5%$34,558 +4.7%
    2022$4,204 $33,016 +11.2%
    2021-- $29,693 +5.7%
    2020$3,817 $28,083 +3.4%
    2019-- $27,152 -2.9%
    2018-- $27,957 +9.1%
    2017$3,472 +7.3%$25,622 +8%
    2016$3,236 +6.2%$23,724 +4.5%
    2015$3,046 +11.1%$22,701 +10.2%
    2013$2,741 -8.7%$20,596 -0.5%
    2012$3,001 -1.1%$20,700 -1.7%
    2010$3,034 +4.2%$21,068 -2.7%
    2009$2,913 -3.7%$21,654 -5.5%
    2008$3,026 -2.2%$22,908 -2.2%
    2007$3,093 +4.9%$23,414 +4.9%
    2006$2,950 $22,322 +5.4%
    2005-- $21,183
    Find assessor info on the county website

    Neighborhood: 66030

    Nearby schools

    GreatSchools rating
    Schools provided by the listing agent
    • Elementary: Nike
    • Middle: Trailridge
    • High: Gardner Edgerton

    Source: Heartland MLS as distributed by MLS GRID. This data may not be complete. We recommend contacting the local school district to confirm school assignments for this home.

    Get a cash offer in 3 minutes
    Find out how much your home could sell for in as little as 3 minutes with a no-obligation cash offer.
    Estimated market value
    $404,100
    Get a cash offer in 3 minutes
    Find out how much your home could sell for in as little as 3 minutes with a no-obligation cash offer.
    Estimated market value
    $404,100