Back on market through no fault of Seller, this three- bedroom condo is located between two of Church Hill's most popular parks overlooking the James River: Libby Hill and Chimborazo. Occupying the second floor of a double house built in 1908, the 1,401 SF condo is awash in natural light and the refinements of early 20th C. design. Its high ceilings, large windows, arched walls, and lustrous wood floors are refreshingly authentic. Centered off the wide front staircase leading to the second floor is the living room with large windows, wood floor, and fireplace. Toward the front of the unit is the primary bedroom with fireplace, walk-in closet and en suite bath. Next door is a second bedroom. Beyond the living room is a dining room or third bedroom, and second full bath. At the rear end of the hall is a large, eat-in kitchen with stone countertops, island with gas cooktop, a laundry area, and coffee bar. The kitchen opens to a large private deck with stairs leading to a spacious fenced yard with an owner’s storage shed. Beyond the fence is off-street parking. On the next block is Church Hill’s iconic Hill Café. Proper Pie, Alewife, and Grisette are not much farther. Wine and coffee? The Second Bottle and Riverbend Coffee are a short stroll down the street. Living here, you are minutes from the airport, Capital Trail, I-95/64 and our incomparable Main Street Station.
Sold for $415,000
$415,000
2911 1/2 E Broad St Unit B, Richmond, VA 23223
3beds
1,401sqft
Townhouse, Condominium, Single Family Residence
Built in 1908
-- sqft lot
$434,700 Zestimate®
$296/sqft
$2,224 Estimated rent
Home value
$434,700
$387,000 - $487,000
$2,224/mo
Zestimate® history
Owner options
List your home for rent
$2,224/mo
Rent Zestimate®
Find your next renter with Zillow Rental Manager. Plus, with online applications, you can quickly screen prospective tenants – for free.
$2,224/mo
Rent Zestimate®
Refinance and save
$2,919/mo
Est. payment
Refinancing to a lower rate could help reduce your monthly payments and save thousands over the life of the loan.
$2,919/mo
Est. payment
Explore your selling options
Work with a Zillow partner agent
Leverage their expertise and Zillow's premium Showcase listings to get your home seen by more buyers.
Get startedList with your own agent
Get your home in front of millions of buyers by listing it on Zillow.
Learn how to do itSell it yourself
Take full control of how buyers see your home on Zillow by listing For Sale by Owner (FSBO).
List your homeWhat's special
Large private deckOff-street parkingSpacious fenced yardHigh ceilingsPrimary bedroom with fireplaceCoffee barOverlooking the james river
Zillow last checked:
Listing updated:
Listed by:
Jennie Dotts (804)370-6565,
Long & Foster REALTORS
Bought with:
Angie Cooper, 0225227055
River Fox Realty
Anousheh Khalili, 0225234346
River Fox Realty, LLC
Source: CVRMLS,MLS#: 2518736 Originating MLS: Central Virginia Regional MLS
Originating MLS: Central Virginia Regional MLSFacts & features
Interior
Bedrooms & bathrooms
- Bedrooms: 3
- Bathrooms: 2
- Full bathrooms: 2
Primary bedroom
- Description: En suite, FP, walk-in closet, wood floor
- Level: Second
- Dimensions: 15.0 x 12.0
Bedroom 2
- Description: Pine floor, closet
- Level: Second
- Dimensions: 12.0 x 9.0
Bedroom 3
- Description: Pocket doors, closet; could be dining room
- Level: Second
- Dimensions: 15.0 x 11.0
Other
- Description: Tub & Shower
- Level: Second
Kitchen
- Description: Island, stainless & granite, tile floor
- Level: Second
- Dimensions: 14.0 x 13.0
Laundry
- Description: Adjoins kitchen, full-size stacked W&D
- Level: Second
- Dimensions: 0 x 0
Living room
- Description: Fireplace, pine floor
- Level: Second
- Dimensions: 15.0 x 14.0
Heating
- Forced Air, Natural Gas
Cooling
- Central Air
Appliances
- Included: Washer/Dryer Stacked, Dishwasher, Electric Water Heater, Gas Cooking, Disposal, Microwave, Refrigerator
- Laundry: Stacked
Features
- Eat-in Kitchen, Fireplace, Granite Counters, High Ceilings, Kitchen Island, Bath in Primary Bedroom, Recessed Lighting
- Flooring: Tile, Wood
- Has basement: No
- Attic: None
- Number of fireplaces: 2
- Fireplace features: Masonry
Interior area
- Total interior livable area: 1,401 sqft
- Finished area above ground: 1,401
- Finished area below ground: 0
Property
Parking
- Parking features: Off Street
Features
- Levels: One
- Stories: 1
- Patio & porch: Front Porch, Deck, Porch
- Exterior features: Deck, Porch, Storage, Shed
- Pool features: None
- Fencing: Back Yard,Fenced
- Has view: Yes
- View description: City
Lot
- Size: 3,463 Square Feet
Details
- Parcel number: E0000577032
- Zoning description: R-6
Construction
Type & style
- Home type: Condo
- Architectural style: Row House
- Property subtype: Townhouse, Condominium, Single Family Residence
- Attached to another structure: Yes
Materials
- Brick, Mixed
- Roof: Rubber
Condition
- Resale
- New construction: No
- Year built: 1908
Utilities & green energy
- Sewer: Public Sewer
- Water: Public
Community & HOA
Community
- Subdivision: None
HOA
- Has HOA: Yes
- Services included: Common Areas, Maintenance Structure
- HOA fee: $300 monthly
Location
- Region: Richmond
Financial & listing details
- Price per square foot: $296/sqft
- Tax assessed value: $258,000
- Annual tax amount: $2,760
- Date on market: 1/22/2026
- Ownership: Individuals
- Ownership type: Sole Proprietor
Price history
| Date | Event | Price |
|---|---|---|
| 8/4/2025 | Sold | $415,000$296/sqft |
Source:  CVRMLS #2518736 Report a problem CVRMLS #2518736 Report a problem | ||
| 7/9/2025 | Pending sale | $415,000$296/sqft |
Source: CVRMLS #2518736 Report a problem | ||
| 7/3/2025 | Listed for sale | $415,000$296/sqft |
Source: CVRMLS #2518736 Report a problem | ||
| 7/3/2025 | Listing removed | $415,000$296/sqft |
Source: CVRMLS #2505890 Report a problem | ||
| 7/2/2025 | Listed for sale | $415,000$296/sqft |
Source: CVRMLS #2505890 Report a problem | ||
| 6/13/2025 | Pending sale | $415,000$296/sqft |
Source: CVRMLS #2505890 Report a problem | ||
| 5/15/2025 | Listed for sale | $415,000$296/sqft |
Source: CVRMLS #2505890 Report a problem | ||
| 4/25/2025 | Pending sale | $415,000$296/sqft |
Source: CVRMLS #2505890 Report a problem | ||
| 4/24/2025 | Price change | $415,000-2.4%$296/sqft |
Source: CVRMLS #2505890 Report a problem | ||
| 3/20/2025 | Listed for sale | $425,000+58.6%$303/sqft |
Source: CVRMLS #2505890 Report a problem | ||
| 1/20/2017 | Sold | $268,000-2.5%$191/sqft |
Source: CVRMLS #1637595 Report a problem | ||
| 11/28/2016 | Pending sale | $275,000$196/sqft |
Source: Long & Foster Real Estate Inc. #1637595 Report a problem | ||
| 11/12/2016 | Listed for sale | $275,000$196/sqft |
Source: Long & Foster Real Estate Inc. #1637595 Report a problem | ||
Public tax history
Tax history is unavailable.
Neighborhood: Church Hill
Nearby homes
- $415,0003 bd2 ba1.4k sqft2911 1/2 E Broad St, Richmond, VA 23223Sold
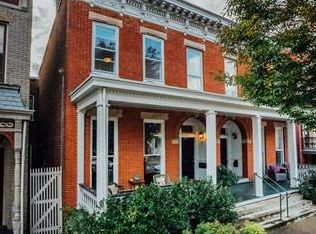
- $372,7003 bd1 ba1.3k sqft2911 1/2 E Broad St, Richmond, VA 23223Off Market
- $509,0002 bd3 ba1.8k sqft2901 E Broad St, Richmond, VA 23223Off Market

- $481,8002 bd1 ba1.6k sqft2903 E Broad St, Richmond, VA 23223Off Market
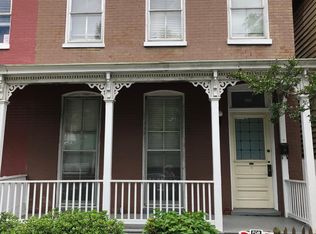
- $567,7002 bd2 ba1.9k sqft2905 E Broad St, Richmond, VA 23223Off Market
- $517,1004 bd2 ba2k sqft2823 E Broad St, Richmond, VA 23223Off Market
- $630,4003 bd2 ba1.9k sqft2907 E Broad St, Richmond, VA 23223Off Market
- $2,0003 bd2 ba2k sqft2821 E Broad St, Richmond, VA 23223For Rent
Nearby schools
GreatSchools rating
- 3/10Chimborazo Elementary SchoolGrades: PK-5Distance: 0.1 mi
- 1/10Martin Luther King Jr. Middle SchoolGrades: 6-8Distance: 0.9 mi
- 2/10Armstrong High SchoolGrades: 9-12Distance: 1.7 mi
Schools provided by the listing agent
- Elementary: Chimborazo
- Middle: Martin Luther King Jr.
- High: Armstrong
Source: CVRMLS. This data may not be complete. We recommend contacting the local school district to confirm school assignments for this home.
Get a cash offer in 3 minutes
Find out how much your home could sell for in as little as 3 minutes with a no-obligation cash offer.
Estimated market value
$434,700
Get a cash offer in 3 minutes
Find out how much your home could sell for in as little as 3 minutes with a no-obligation cash offer.
Estimated market value
$434,700
- Virginia
- Richmond City
- Richmond
- 23223
- Church Hill
- 2911 1/2 E Broad St Unit B
Nearby cities
Nearby neighborhoods
Nearby zip codes
Other Richmond Topics
