Skip main navigation
Sold for $850,000
  • $850,000

    2911 17th St NE, Washington, DC 20018

    5beds
    2,883sqft
    Single Family Residence
    Built in 1923
    3,500 Square Feet Lot
    $964,100 Zestimate®
    $295/sqft
    $4,914 Estimated rent

    Home value

    $964,100

    $897,000 - $1.04M

    $4,914/mo

    Zestimate® history
    Loading
    Loading...

    Owner options

    List your home for rent

    $4,914/mo

    Rent Zestimate®

    Find your next renter with Zillow Rental Manager. Plus, with online applications, you can quickly screen prospective tenants – for free.

    Learn more

    $4,914/mo

    Rent Zestimate®

    Refinance and save

    $4,054/mo

    Est. payment

    Refinancing to a lower rate could help reduce your monthly payments and save thousands over the life of the loan.

    See today's rates

    $4,054/mo

    Est. payment

    Explore your selling options

    Work with a Zillow partner agent

    Leverage their expertise and Zillow's premium Showcase listings to get your home seen by more buyers.

    Get started

    List with your own agent

    Get your home in front of millions of buyers by listing it on Zillow.

    Learn how to do it

    Sell it yourself

    Take full control of how buyers see your home on Zillow by listing For Sale by Owner (FSBO).

    List your home

    What's special

    Additional living spaceCozy family roomSpacious recreation roomQuiet reading nookModern comfortGenerously sized islandStunning quartz countertops
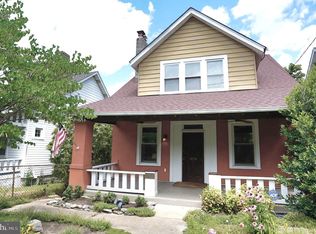
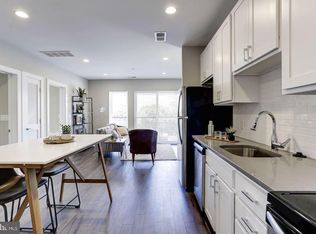
    Recently rehabbed from top to bottom, elegant three-level single-family home in Brookland offers luxury living at its finest. From the inviting front porch to the fully finished basement, every detail exudes quality and craftsmanship. Upgrades throughout the home to ensure modern comfort and style, while quality materials have been carefully selected for every detail. Step into the open and spacious main level, seamlessly integrating a cozy family room with a fireplace, a stylish dining area, and a gourmet kitchen. The gourmet kitchen is a chef's dream, featuring top-of-the-line stainless steel appliances, stunning quartz countertops, a generously sized island, a wine cooler fridge, tall cabinets, and a striking copper sink. Adjacent to the dining room is a versatile den/office space, perfect for remote work or a quiet reading nook. Additionally, the main level boasts a laundry area for added convenience. The fully finished basement is a true highlight of this home, offering additional living space with two bedrooms, a full bathroom, a spacious recreation room, and a convenient kitchenette. A second laundry area is located in the basement for added convenience. The walk-out door leads to the backyard, completing this versatile and functional space. Step outside to the private patio, ideal for outdoor dining or relaxing in the sunshine. A driveway and a two-car detached garage provide convenient parking options for you and your guests. Don't Miss Out, Schedule a viewing today and experience luxury living in this meticulously renovated home. Make this stunning property yours and elevate your lifestyle..

    Zillow last checked:

    Listing updated:

    Listed by:

    John Williams 240-507-5000,

    RE/MAX Realty Services

    Bought with:

    John Williams, 585736

    RE/MAX Realty Services

    Source: Bright MLS,MLS#: DCDC2131454MLS Logo

    Facts & features

    Interior

    Bedrooms & bathrooms
    • Bedrooms: 5
    • Bathrooms: 4
    • Full bathrooms: 3
    • 1/2 bathrooms: 1
    • Main level bathrooms: 1
    Basement
    • Area: 914
    Heating
    • Hot Water, Natural Gas, Electric
    Cooling
    • Central Air, Ceiling Fan(s), Electric
    Appliances
    • Included: Microwave, Cooktop, Dishwasher, Disposal, Dryer, Exhaust Fan, Ice Maker, Oven, Refrigerator, Stainless Steel Appliance(s), Washer, Electric Water Heater
    • Laundry: In Basement, Main Level, Laundry Room
    Features
    • Ceiling Fan(s), Open Floorplan, Kitchen - Gourmet, Kitchen Island, Recessed Lighting
    • Flooring: Engineered Wood, Ceramic Tile
    • Basement: Partial,Finished,Full,Exterior Entry,Side Entrance,Sump Pump,Windows,Connecting Stairway
    • Number of fireplaces: 2
    • Fireplace features: Gas/Propane, Screen, Electric
    Interior area
    • Total structure area: 2,883
    • Total interior livable area: 2,883 sqft
    • Finished area above ground: 1,969
    • Finished area below ground: 914

    Property

    Parking
    • Total spaces: 3
    • Parking features: Garage Door Opener, Garage Faces Rear, Enclosed, Gravel, Private, Surface, Detached, Driveway, On Street
    • Garage spaces: 2
    • Uncovered spaces: 1
    Accessibility
    • Accessibility features: None
    Features
    • Levels: Three
    • Stories: 3
    • Patio & porch: Patio, Porch
    • Exterior features: Sidewalks, Street Lights
    • Pool features: None
    • Fencing: Full,Back Yard,Wood,Aluminum
    Lot
    • Size: 3,500 sqft
    • Features: Unknown Soil Type
    Details
    • Additional structures: Above Grade, Below Grade
    • Parcel number: 4134//0011
    • Zoning: R
    • Special conditions: Standard

    Construction

    Type & style
    • Home type: SingleFamily
    • Architectural style: Victorian
    • Property subtype: Single Family Residence
    Materials
    • Stucco
    • Foundation: Slab
    • Roof: Shingle
    Condition
    • Excellent
    • New construction: No
    • Year built: 1923
    • Major remodel year: 2022

    Utilities & green energy

    • Sewer: Public Sewer
    • Water: Public
    • Utilities for property: Natural Gas Available, Sewer Available, Water Available

    Community & neighborhood

    Location
    • Region: Washington
    • Subdivision: Brookland

    Other

    Other facts
    • Listing agreement: Exclusive Right To Sell
    • Listing terms: Cash,Conventional,FHA,VA Loan,Bank Portfolio
    • Ownership: Fee Simple

    Price history

    DateEventPrice
    4/26/2024Sold$850,000+41.7%$295/sqft
    Source: Bright MLS #DCDC2131454 Report a problem
    10/29/2021Sold$600,000+47.4%$208/sqft
    Source: Bright MLS #DCDC493424 Report a problem
    11/25/2019Sold$407,000-12.5%$141/sqft
    Source: Public Record Report a problem
    8/22/2018Sold$465,000+210%$161/sqft
    Source: Public Record Report a problem
    1/23/2002Sold$150,000-0.6%$52/sqft
    Source: Public Record Report a problem
    10/28/1998Sold$150,909$52/sqft
    Source: Public Record Report a problem

    Public tax history

    YearProperty taxesTax assessment
    2025$7,181 -12%$844,790 -19.3%
    2024$8,160 +37.7%$1,047,060 +4.3%
    2023$5,924 -81.4%$1,004,350 +57.5%
    2022$31,882 +3%$637,630 +3%
    2021$30,940 +3.1%$618,800 +3.1%
    2020$30,004 +533.1%$600,070 +7.6%
    2018$4,739 +10%$557,560 +10%
    2017$4,308 +4.6%$506,810 +4.6%
    2016$4,119 +12.8%$484,560 +12.8%
    2015$3,653 +19%$429,720 +19%
    2014$3,070 -0.7%$361,210 -0.7%
    2013$3,092 -0.7%$363,740 -0.7%
    2012$3,114 $366,310
    2011$3,114 -9.4%$366,310 -9.4%
    2010$3,437 -12.1%$404,390 -12.1%
    2009$3,911 -1.2%$460,160 +2.3%
    2007$3,958 +60.6%$449,730 +67.9%
    2006$2,465 +25.6%$267,890 +31.1%
    2005$1,962 +25%$204,340 +25%
    2004$1,569 +56.6%$163,470 +56.6%
    2003$1,002 +44.2%$104,388 +2%
    2002$695 +2.8%$102,387 +2%
    2001$676 $100,387

    Find assessor info on the county website

    Neighborhood: Brookland

    Nearby schools

    GreatSchools rating
    Schools provided by the listing agent
    • Middle: Noyes Education Campus
    • District: District Of Columbia Public Schools

    Source: Bright MLS. This data may not be complete. We recommend contacting the local school district to confirm school assignments for this home.

    Get a cash offer in 3 minutes
    Find out how much your home could sell for in as little as 3 minutes with a no-obligation cash offer.
    Estimated market value
    $964,100
    Get a cash offer in 3 minutes
    Find out how much your home could sell for in as little as 3 minutes with a no-obligation cash offer.
    Estimated market value
    $964,100