Skip main navigation
Sold for $1,070,000
  • $1,070,000

    2911 32nd Street, Boulder, CO 80301

    3beds
    2,201sqft
    Townhouse
    Built in 2018
    -- sqft lot
    $1,069,700 Zestimate®
    $486/sqft
    $4,316 Estimated rent

    Home value

    $1,069,700

    $1.01M - $1.13M

    $4,316/mo

    Zestimate® history
    Loading
    Loading...

    Owner options

    List your home for rent

    $4,316/mo

    Rent Zestimate®

    Find your next renter with Zillow Rental Manager. Plus, with online applications, you can quickly screen prospective tenants – for free.

    Learn more

    $4,316/mo

    Rent Zestimate®

    Refinance and save

    $6,743/mo

    Est. payment

    Refinancing to a lower rate could help reduce your monthly payments and save thousands over the life of the loan.

    See today's rates

    $6,743/mo

    Est. payment

    Explore your selling options

    Work with a Zillow partner agent

    Leverage their expertise and Zillow's premium Showcase listings to get your home seen by more buyers.

    Get started

    List with your own agent

    Get your home in front of millions of buyers by listing it on Zillow.

    Learn how to do it

    Sell it yourself

    Take full control of how buyers see your home on Zillow by listing For Sale by Owner (FSBO).

    List your home

    What's special

    Contemporary gas fireplaceFlatiron viewsAmazing flatiron viewsHigh-end finishesStainless appliancesQuartz countersBeautifully finished ensuite bath
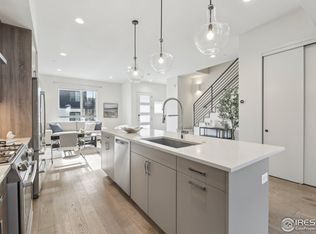
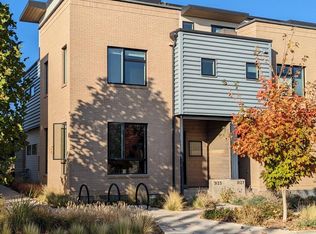
    Located in the heart of Boulder Junction, this end-unit modern townhome-style condo blends Flatiron views, high-end finishes, and a thoughtful layout. The main level features a wide open floor plan - a dining area beside the modern kitchen with quartz counters & stainless appliances, and a living area featuring a contemporary gas fireplace. This home's smart features include smart lighting controls and automated cellular window shades throughout that can be programmed to match your lifestyle. Upstairs, the primary bedroom includes a huge walk-in closet and a beautifully finished ensuite bath with dual sinks and a large walk-in shower. Two more bedrooms, a full bath, and a laundry closet round out the second floor. The third level "loft" is a large flexible space, which could be an office, lounge, or even a fourth bedroom. It features a built in wet bar, amazing Flatiron views and walk-out access to a private rooftop deck. It's the perfect spot for happy hour drinks, dinner with a view, or just taking in the view of the front range mountains. This location is ideal, close to Whole Foods, Just Be Kitchen, and Verb Coffee, with easy access to parks, gyms, bike paths, shops, restaurants, and even Google's Boulder Pearl & Walnut Street campuses. It's low-maintenance, lock-and-go living with the best of Boulder at your doorstep. This unit is outstanding and doesn't disappoint!

    Zillow last checked:

    Listing updated:

    Listed by:

    Alex Johnson 303-521-0187 alex.johnson@realatlas.com,

    Atlas Real Estate Group

    Bought with:

    Vickie Slade, 100007132

    Madison & Company Properties - Boulder

    Source: REcolorado as distributed by MLS GRID,MLS#: 2011989MLS Logo

    Facts & features

    Interior

    Bedrooms & bathrooms
    • Bedrooms: 3
    • Bathrooms: 3
    • Full bathrooms: 1
    • 3/4 bathrooms: 1
    • 1/2 bathrooms: 1
    • Main level bathrooms: 1
    Bedroom
    • Features: Primary Suite
    • Level: Upper
    • Area: 192 Square Feet
    • Dimensions: 12 x 16
    Bedroom
    • Level: Upper
    • Area: 165 Square Feet
    • Dimensions: 15 x 11
    Bedroom
    • Level: Upper
    • Area: 132 Square Feet
    • Dimensions: 12 x 11
    Bathroom
    • Description: Dual Vanities
    • Features: En Suite Bathroom, Primary Suite
    • Level: Upper
    Bathroom
    • Level: Main
    Bathroom
    • Level: Upper
    Dining room
    • Level: Main
    • Area: 144 Square Feet
    • Dimensions: 8 x 18
    Kitchen
    • Level: Main
    • Area: 336 Square Feet
    • Dimensions: 16 x 21
    Living room
    • Level: Main
    • Area: 280 Square Feet
    • Dimensions: 14 x 20
    Loft
    • Level: Upper
    • Area: 234 Square Feet
    • Dimensions: 13 x 18
    Heating
    • Forced Air
    Cooling
    • Central Air
    Appliances
    • Included: Dishwasher, Disposal, Dryer, Microwave, Oven, Refrigerator, Self Cleaning Oven, Washer
    • Laundry: In Unit
    Features
    • High Ceilings, Kitchen Island, Open Floorplan, Pantry, Walk-In Closet(s), Wet Bar
    • Flooring: Carpet, Wood
    • Windows: Window Coverings
    • Has basement: No
    • Number of fireplaces: 1
    • Fireplace features: Living Room
    • Common walls with other units/homes: End Unit
    Interior area
    • Total structure area: 2,201
    • Total interior livable area: 2,201 sqft
    • Finished area above ground: 2,201

    Property

    Parking
    • Total spaces: 1
    • Parking features: Garage - Attached
    • Attached garage spaces: 1
    Features
    • Levels: Three Or More
    • Patio & porch: Rooftop
    Details
    • Parcel number: R0611696
    • Special conditions: Standard

    Construction

    Type & style
    • Home type: Townhouse
    • Architectural style: Contemporary
    • Property subtype: Townhouse
    • Attached to another structure: Yes
    Materials
    • Brick, Frame
    • Roof: Composition,Other
    Condition
    • Year built: 2018

    Utilities & green energy

    • Sewer: Public Sewer

    Community & neighborhood

    Security
    • Security features: Carbon Monoxide Detector(s)
    Location
    • Region: Boulder
    • Subdivision: Spark 24 Condos

    HOA & financial

    HOA
    • Has HOA: Yes
    • HOA fee: $549 monthly
    • Services included: Maintenance Grounds, Sewer, Snow Removal, Trash, Water
    • Association name: Hometowne Management
    • Association phone: 303-499-6537

    Other

    Other facts
    • Listing terms: 1031 Exchange,Cash,Conventional,Jumbo
    • Ownership: Individual

    Price history

    DateEventPrice
    6/18/2026Sold$1,070,000-2.7%$486/sqft
    Source: REcolorado as distributed by MLS GRID #2011989 Report a problem
    5/18/2026Pending sale$1,100,000$500/sqft
    Source: REcolorado as distributed by MLS GRID #2011989 Report a problem
    4/17/2026Listed for sale$1,100,000$500/sqft
    Source: REcolorado as distributed by MLS GRID #2011989 Report a problem

    Public tax history

    YearProperty taxesTax assessment
    2025$6,653 +1.7%$72,125 -4.2%
    2024$6,543 -4.3%$75,307 -1%
    2023$6,840 +4.4%$76,038 +8.8%
    2022$6,548 +9.9%$69,889 -2.8%
    2021$5,960 $71,900 +11%
    2020$5,960 $64,750

    Find assessor info on the county website

    Neighborhood: 80301

    Nearby schools

    GreatSchools rating
    Schools provided by the listing agent
    • Elementary: Columbine
    • Middle: Casey
    • High: Boulder
    • District: Boulder Valley RE 2

    Source: REcolorado as distributed by MLS GRID. This data may not be complete. We recommend contacting the local school district to confirm school assignments for this home.

    Get a cash offer in 3 minutes
    Find out how much your home could sell for in as little as 3 minutes with a no-obligation cash offer.
    Estimated market value
    $1,069,700
    Get a cash offer in 3 minutes
    Find out how much your home could sell for in as little as 3 minutes with a no-obligation cash offer.
    Estimated market value
    $1,069,700