Situated on a brick paved street mere blocks from the eclectic waterfront village of Gulfport, Florida, this sublime two-story craftsman-style home embodies open, resort-style living, perfect for a year-round residence or simply a vacation getaway. This well-maintained four-bedroom home has weathered major hurricanes, and lends itself to a seamless indoor-outdoor lifestyle. Flow from the spacious, well-equipped kitchen through the tall french doors to a shady patio and grill area, or stroll barefoot around the beautiful olive tree surrounded courtyard and step off the travertine tiles into the expansive, saltwater pool. The upper level of the house features spacious bedrooms and beautifully appointed bathrooms for family or guests. On your way out for the evening stroll along the waterfront, simply drop your bathing suits and towels in the convenient second story laundry room. A private office off the covered front porch provides a quiet workspace, while the oversized detached garage and private parking pad offers plenty of space for vehicles, boats, and golf carts. This versatile space can also serve as a workshop, exercise room, or playroom. Come experience the unique charm of Gulfport and the exceptional lifestyle this remarkable home has to offer to the discerning buyer.
Sold for $1,175,000
$1,175,000
2911 53rd St S, Gulfport, FL 33707
4beds
2,344sqft
Single Family Residence
Built in 2019
8,886 Square Feet Lot
$1,129,500 Zestimate®
$501/sqft
$4,130 Estimated rent
Home value
$1,129,500
$1.02M - $1.25M
$4,130/mo
Zestimate® history
Owner options
List your home for rent
$4,130/mo
Rent Zestimate®
Find your next renter with Zillow Rental Manager. Plus, with online applications, you can quickly screen prospective tenants – for free.
$4,130/mo
Rent Zestimate®
Refinance and save
$8,003/mo
Est. payment
Refinancing to a lower rate could help reduce your monthly payments and save thousands over the life of the loan.
$8,003/mo
Est. payment
Explore your selling options
Work with a Zillow partner agent
Leverage their expertise and Zillow's premium Showcase listings to get your home seen by more buyers.
Get startedList with your own agent
Get your home in front of millions of buyers by listing it on Zillow.
Learn how to do itSell it yourself
Take full control of how buyers see your home on Zillow by listing For Sale by Owner (FSBO).
List your homeWhat's special
Oversized detached garageTwo-story craftsman-style homePrivate officeSpacious bedroomsExpansive saltwater poolPrivate parking padTall french doors
Zillow last checked:
Listing updated:
Listed by:
Clare Merrick 315-345-0743,
SMITH & ASSOCIATES REAL ESTATE 727-342-3800
Bought with:
Sharon Kantner, 3220571
SMITH & ASSOCIATES REAL ESTATE
Brian Waechter, 3406974
SMITH & ASSOCIATES REAL ESTATE
Source: Stellar MLS,MLS#: TB8345853 Originating MLS: Suncoast Tampa
Originating MLS: Suncoast Tampa
Facts & features
Interior
Bedrooms & bathrooms
- Bedrooms: 4
- Bathrooms: 3
- Full bathrooms: 3
Primary bedroom
- Features: En Suite Bathroom, Walk-In Closet(s)
- Level: Second
- Area: 450 Square Feet
- Dimensions: 30x15
Bedroom 2
- Features: Built-in Closet
- Level: Second
- Area: 121 Square Feet
- Dimensions: 11x11
Bedroom 3
- Features: Built-in Closet
- Level: Second
- Area: 180 Square Feet
- Dimensions: 15x12
Primary bathroom
- Level: Second
- Area: 78 Square Feet
- Dimensions: 13x6
Bathroom 2
- Level: Second
- Area: 65 Square Feet
- Dimensions: 13x5
Bathroom 3
- Level: First
- Area: 40 Square Feet
- Dimensions: 8x5
Dining room
- Level: First
- Area: 100 Square Feet
- Dimensions: 10x10
Kitchen
- Level: First
- Area: 400 Square Feet
- Dimensions: 20x20
Living room
- Level: First
- Area: 900 Square Feet
- Dimensions: 30x30
Office
- Level: First
- Area: 121 Square Feet
- Dimensions: 11x11
Heating
- Central
Cooling
- Central Air
Appliances
- Included: Bar Fridge, Dishwasher, Disposal, Dryer, Electric Water Heater, Freezer, Microwave, Range, Range Hood, Refrigerator, Washer
- Laundry: Laundry Room, Upper Level
Features
- Ceiling Fan(s), Crown Molding, Dry Bar, High Ceilings, Primary Bedroom Main Floor, Solid Wood Cabinets
- Flooring: Porcelain Tile, Travertine, Hardwood
- Doors: French Doors
- Windows: Blinds, Drapes, Storm Window(s), Rods
- Has fireplace: Yes
- Fireplace features: Living Room, Wood Burning
Interior area
- Total structure area: 3,558
- Total interior livable area: 2,344 sqft
Property
Parking
- Total spaces: 2
- Parking features: Alley Access, Driveway, Garage Faces Rear, Off Street, Oversized, Parking Pad
- Garage spaces: 2
- Has uncovered spaces: Yes
- Details: Garage Dimensions: 26x30
Features
- Levels: Two
- Stories: 2
- Patio & porch: Covered, Patio, Rear Porch
- Exterior features: Irrigation System, Rain Gutters
- Has private pool: Yes
- Pool features: Auto Cleaner, Gunite, Heated, In Ground, Lighting, Salt Water, Self Cleaning
- Fencing: Fenced,Vinyl
Lot
- Size: 8,886 Square Feet
- Dimensions: 50 x 175
- Features: Near Marina, Oversized Lot
- Residential vegetation: Trees/Landscaped
Details
- Parcel number: 333116512100000600
- Special conditions: None
Construction
Type & style
- Home type: SingleFamily
- Architectural style: Craftsman,Custom
- Property subtype: Single Family Residence
Materials
- HardiPlank Type, Stucco
- Foundation: Slab
- Roof: Shingle
Condition
- New construction: No
- Year built: 2019
Utilities & green energy
- Sewer: Public Sewer
- Water: Public
- Utilities for property: Electricity Connected, Public, Sewer Connected, Sprinkler Well, Water Connected
Community & HOA
Community
- Security: Security System, Smoke Detector(s)
- Pet fee: $0 monthly
- Subdivision: LESLIES JOHN T SUB
HOA
- Has HOA: No
Location
- Region: Gulfport
Financial & listing details
- Price per square foot: $501/sqft
- Tax assessed value: $932,409
- Annual tax amount: $10,130
- Date on market: 2/3/2025
- Cumulative days on market: 8 days
- Listing terms: Cash,Conventional
- Ownership: Fee Simple
- Total actual rent: 0
- Electric utility on property: Yes
- Road surface type: Brick, Asphalt
Price history
| Date | Event | Price |
|---|---|---|
| 3/18/2025 | Sold | $1,175,000-7.8%$501/sqft |
Source:  Stellar MLS #TB8345853 Report a problem Stellar MLS #TB8345853 Report a problem | ||
| 2/12/2025 | Pending sale | $1,275,000$544/sqft |
Source: Stellar MLS #TB8345853 Report a problem | ||
| 2/3/2025 | Listed for sale | $1,275,000+98.4%$544/sqft |
Source: Stellar MLS #TB8345853 Report a problem | ||
| 11/25/2019 | Sold | $642,500-4.1%$274/sqft |
Source: Stellar MLS #U8054344 Report a problem | ||
| 10/29/2019 | Pending sale | $669,900$286/sqft |
Source: Coldwell Banker Residential Real Estate - St Petersburg NE #U8054344 Report a problem | ||
| 10/25/2019 | Price change | $669,900-2.2%$286/sqft |
Source: Coldwell Banker Residential Real Estate - St Petersburg NE #U8054344 Report a problem | ||
| 10/15/2019 | Listed for sale | $685,000$292/sqft |
Source: Coldwell Banker Residential Real Estate - St Petersburg NE #U8054344 Report a problem | ||
| 10/15/2019 | Pending sale | $685,000$292/sqft |
Source: Coldwell Banker Residential Real Estate - St Petersburg NE #U8054344 Report a problem | ||
| 8/20/2019 | Price change | $685,000-1.7%$292/sqft |
Source: Coldwell Banker Residential Real Estate - St Petersburg NE #U8054344 Report a problem | ||
| 8/11/2019 | Price change | $697,000-0.4%$297/sqft |
Source: Coldwell Banker Residential Real Estate #U8054344 Report a problem | ||
| 8/1/2019 | Listed for sale | $700,000+629.2%$299/sqft |
Source: COLDWELL BANKER RESIDENTIAL #U8054344 Report a problem | ||
| 6/9/2016 | Sold | $96,000-25.6%$41/sqft |
Source: Public Record Report a problem | ||
| 5/18/2016 | Pending sale | $129,000$55/sqft |
Source: REALTY RESOURCES #U7761838 Report a problem | ||
| 5/10/2016 | Listed for sale | $129,000$55/sqft |
Source: REALTY RESOURCES #U7761838 Report a problem | ||
| 2/22/2016 | Pending sale | $129,000$55/sqft |
Source: REALTY RESOURCES #U7761838 Report a problem | ||
| 1/11/2016 | Listed for sale | $129,000$55/sqft |
Source: REALTY RESOURCES #U7761838 Report a problem | ||
| 1/11/2016 | Pending sale | $129,000$55/sqft |
Source: REALTY RESOURCES #U7761838 Report a problem | ||
| 1/7/2016 | Listed for sale | $129,000$55/sqft |
Source: REALTY RESOURCES #U7761838 Report a problem | ||
Public tax history
| Year | Property taxes | Tax assessment |
|---|---|---|
| 2024 | $10,130 +1.3% | $634,285 +3% |
| 2023 | $10,003 +2.5% | $615,811 +3% |
| 2022 | $9,762 +7% | $597,875 +11.3% |
| 2021 | $9,121 +0.1% | $536,985 +1.4% |
| 2020 | $9,115 +196.9% | $529,571 +259.7% |
| 2019 | $3,070 | $147,234 +1% |
| 2018 | $3,070 +17% | $145,831 -8% |
| 2017 | $2,624 +389.1% | $158,461 +181.3% |
| 2016 | $536 -2% | $56,331 +0.7% |
| 2015 | $548 +0.2% | $55,939 +0.8% |
| 2014 | $547 -0.1% | $55,495 +1.5% |
| 2013 | $547 +1.3% | $54,675 +1.7% |
| 2012 | $540 | $53,761 +3% |
| 2011 | -- | $52,195 +1.5% |
| 2010 | -- | $51,424 +2.7% |
| 2009 | -- | $50,072 +0.1% |
| 2008 | $478 | $50,022 +3% |
| 2007 | -- | $48,565 -67.9% |
| 2005 | -- | $151,300 +36.6% |
| 2004 | $424 +3.7% | $110,800 +42.8% |
| 2003 | $409 +25.3% | $77,600 +16.3% |
| 2002 | $326 | $66,700 +10.8% |
| 2001 | $326 +8.5% | $60,200 -5.3% |
| 2000 | $301 | $63,600 |
Find assessor info on the county website
Neighborhood: 33707
Nearby homes
- $277,800-- bd1 ba1k sqft5314 29th Ave S, Gulfport, FL 33707Off Market
- $752,000-- bd3 ba3.1k sqft2913 53rd St S, Gulfport, FL 33707Off Market
- $297,5002 bd1 ba1k sqft2932 53rd St S, Gulfport, FL 33707Off Market
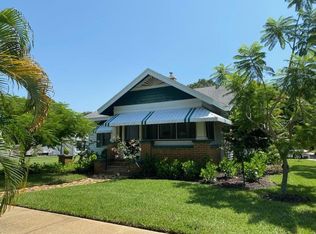
- $494,6003 bd2 ba2k sqft2919 53rd St S, Gulfport, FL 33707Off Market
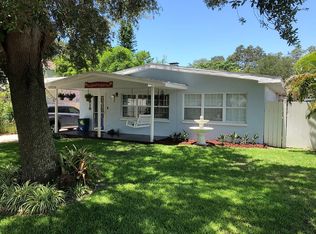
- $1,005,7003 bd2 ba2k sqft2920 53rd St S, Gulfport, FL 33707Off Market
- $493,0003 bd2 ba1.2k sqft5307 29th Ave S, Gulfport, FL 33707Off Market
- $305,800-- bd1 ba672 sqft5302 29th Ave S, Gulfport, FL 33707Off Market
- $---- bd-- ba-- sqft5302 29th Ave S, Saint Petersburg, FL 33707Off Market
Nearby schools
GreatSchools rating
- 4/10Gulfport Montessori Elementary SchoolGrades: PK-5Distance: 0.7 mi
- 3/10Azalea Middle SchoolGrades: 6-8Distance: 4.4 mi
- 4/10Boca Ciega High SchoolGrades: 9-12Distance: 1.4 mi
Schools provided by the listing agent
- Elementary: Gulfport Elementary-PN
- Middle: Azalea Middle-PN
- High: Boca Ciega High-PN
Source: Stellar MLS. This data may not be complete. We recommend contacting the local school district to confirm school assignments for this home.
Get a cash offer in 3 minutes
Find out how much your home could sell for in as little as 3 minutes with a no-obligation cash offer.
Estimated market value
$1,129,500
Get a cash offer in 3 minutes
Find out how much your home could sell for in as little as 3 minutes with a no-obligation cash offer.
Estimated market value
$1,129,500
- Florida
- Pinellas County
- Gulfport
- 33707
- 2911 53rd St S
Nearby cities
Nearby zip codes
Other Gulfport Topics
