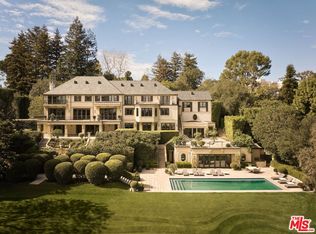
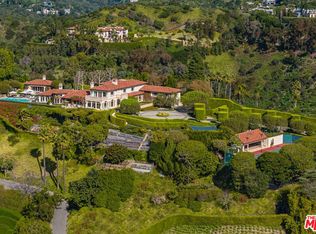
A rare legacy estate of exceptional scale and provenance, The Antelo View Estate represents a truly irreplaceable Bel-Air compound. Privately positioned at the end of a secluded road and secured behind double gates, the estate is set on a combined 5.35 acres of lush, park-like grounds across two APN's an extraordinary landholding offering a level of space, privacy, and estate-scale living that would be nearly impossible to assemble today. Originally developed in 1989 by prominent figures from the entertainment world, the estate has been held by only two owners. Acquired in 2020, the current owner undertook a meticulous multi-year renovation and restoration in collaboration with the notable design firm KNA Design. The residence was thoughtfully modernized while the expansive grounds underwent extensive cleanup and landscape renewal, including the upgrade of the irrigation systems and operational improvements designed to allow the estate to be managed with ease while preserving its scale and beauty. The main living level offers both formal and informal spaces designed for elegant entertaining and comfortable daily living. Formal living and dining rooms are complemented by an informal living room library, creating inviting gathering spaces throughout the home. At the center of the residence, a large chef's kitchen features custom white oak cabinetry, hand-selected marble countertops, dual oversized sinks, and a full suite of Miele and Gaggenau appliances. A fireplace, walk-in pantry, breakfast area, laundry, and staff accommodations add both warmth and functionality to this central gathering space. The 6-bedroom, 9-bath residence continues with expansive interiors filled with natural light and framed by sweeping views stretching across the Los Angeles skyline, surrounding mountains, and the Pacific Ocean. Multiple fireplaces and generous entertaining areas create an environment equally suited for large gatherings and relaxed everyday living. The lower level is designed for recreation and retreat, featuring a private theater with bar, fitness studio with steam shower, wine storage, and flexible staff or wellness quarters. Upstairs, four-bedroom suites include a remarkable primary retreat with dual spa-inspired baths, expansive dressing rooms, a private office, fireplace, and a sweeping terrace capturing the estate's panoramic vistas. Beyond the main residence, two independent guest homes expand the compound's versatility. A nearly 3,000-square-foot two-story guest house offers two bedrooms, three baths, a full kitchen, and a dramatic great room opening to garden terraces and lawns. A second guest residence beneath the tennis court includes two bedrooms, two baths, kitchen, laundry, and private terraces ideal for extended family, guests, or staff. The grounds unfold as a private resort, featuring a dramatic swimming pool with cabana, manicured gardens, fountains, and a tennis court with grandfathered lighting increasingly rare feature in Bel-Air that would be virtually impossible to permit today. Interwoven pathways and a private golf cart circuit wind throughout the estate, underscoring the property's remarkable scale. With multiple residences across two parcels and a layout well suited for generational living, The Antelo View Estate presents a rare opportunity to own a legacy Bel-Air compound of scale, privacy, and amenities that could no longer be built today.
For sale
$35,000,000
2911 Antelo View Dr, Los Angeles, CA 90077
9beds
15,360sqft
Residential, Single Family Residence
Built in 1989
5.36 Acres Lot
$-- Zestimate®
$2,279/sqft
$-- HOA
What's special
- 182 days
- 2,983
- 174
Zillow last checked:
Listing updated:
Listed by:
Mia Trudeau DRE # 01379660 310-850-2747,
Sotheby's International Realty 310-724-7000
Source: CLAW,MLS#: 26659253
Facts & features
Interior
Bedrooms & bathrooms
- Bedrooms: 9
- Bathrooms: 14
- Full bathrooms: 4
- 3/4 bathrooms: 7
- 1/2 bathrooms: 2
- 1/4 bathrooms: 1
Rooms
- Room types: Bar, Bonus Room, Breakfast Area, Den, Separate Maids Qtrs, Projection, Patio Open, Jack And Jill, In-Law Suite, Gym, Guest-Maids Quarters, Guest House, Great Room, Formal Entry, Family Room, Entry, Dressing Area, Basement
Kitchen
- Features: Gourmet Kitchen, Remodeled, Stone Counters, Pantry, Marble Counters, Kitchen Island
Heating
- Central, Fireplace(s)
Cooling
- Central Air
Appliances
- Included: Bar Ice Maker, Barbeque, Dishwasher, Dryer, Freezer, Disposal, Ice Maker, Microwave, Water Line to Refrigerator, Water Filter, Refrigerator, Range/Oven, Water Purifier, Gas Water Heater, Tankless Water Heater
- Laundry: Inside, Laundry Room, Gas Dryer Hookup
Features
- 2 Staircases, Coffered Ceiling(s), Crown Molding, Central Vacuum, Built-Ins, Breakfast Area, Breakfast Counter / Bar, Family Kitchen, Kitchen Island, Formal Dining Rm
- Flooring: Parquet, Stone, Stone Tile, Pavers, Hardwood, Carpet, Wood, Clay, Tile
- Doors: Double Door Entry, French Doors
- Windows: Drapes, French Windows, Shutters
- Has basement: Yes
- Number of fireplaces: 8
- Fireplace features: Living Room, Library, Great Room, Other, Gas and Wood, Fire Pit, Outside, Guest House, Den, Kitchen
Interior area
- Total structure area: 15,360
- Total interior livable area: 15,360 sqft
Property
Parking
- Total spaces: 25
- Parking features: Circular Driveway, Covered, Garage Door Opener, Driveway, Side By Side, Private, Garage - 3 Car, Garage - 2 Car, Garage Is Attached, Gated, Guest, Driveway - Combination, Secured, Storage
- Attached garage spaces: 5
- Uncovered spaces: 20
Features
- Levels: Three Or More
- Stories: 2
- Entry location: Foyer
- Patio & porch: Concrete Slab, Covered, Covered Porch, Deck, Patio, Rock/Stone, Roof Top Deck
- Exterior features: Balcony, Rain Gutters
- Has private pool: Yes
- Pool features: In Ground, Private
- Spa features: Hot Tub, In Ground
- Fencing: Fenced,Gate
- Has view: Yes
- View description: Any, Bluff, Canyon, City, City Lights, Courtyard, Hills, Mountain(s), Ocean, Pool, Tree Top
- Has water view: Yes
- Water view: Ocean
- Waterfront features: None
Lot
- Size: 5.36 Acres
- Dimensions: 228 x 400
- Features: 2-4 Lots, Landscaped, Lawn, Value In Land, Street Lighting, Sidewalks, Back Yard, Front Yard, Gutters, Irregular Lot, Yard, Wooded, Hilltop
Details
- Additional structures: Guest House, Cabana, Other, Detached Guest House
- Has additional parcels: Yes
- Parcel number: 4378014002
- Zoning: LARE40
- Special conditions: Standard
- Other equipment: Cable, Network Wire, Attic Fan
Construction
Type & style
- Home type: SingleFamily
- Architectural style: Tuscan
- Property subtype: Residential, Single Family Residence
Materials
- Other, Stone, Stone Veneer, Stucco
- Roof: Clay
Condition
- Updated/Remodeled
- Year built: 1989
Utilities & green energy
- Water: Public
Community & HOA
Community
- Security: Exterior Security Lights, Card/Code Access, Automatic Gate, Gated, Fire and Smoke Detection System, Security Lights, Smoke Detector(s), Fire Sprinkler System, Alarm System
HOA
- Has HOA: No
Location
- Region: Los Angeles
Financial & listing details
- Price per square foot: $2,279/sqft
- Tax assessed value: $11,040,806
- Date on market: 3/11/2026
Estimated market value
Not available
Estimated sales range
Not available
Not available
Price history
| Date | Event | Price |
|---|---|---|
| 3/11/2026 | Listed for sale | $35,000,000-1.4%$2,279/sqft |
Source:  CLAW #26659253 Report a problem CLAW #26659253 Report a problem | ||
| 1/27/2026 | Listing removed | $35,500,000$2,311/sqft |
Source: CLAW #25597447 Report a problem | ||
| 10/3/2025 | Price change | $35,500,000+1.4%$2,311/sqft |
Source: CLAW #25597447 Report a problem | ||
| 9/25/2025 | Listed for sale | $35,000,000-5.1%$2,279/sqft |
Source: CLAW #25597447 Report a problem | ||
| 7/16/2025 | Listing removed | $36,900,000$2,402/sqft |
Source: CLAW #25525053 Report a problem | ||
| 4/14/2025 | Listed for sale | $36,900,000$2,402/sqft |
Source: CLAW #25525053 Report a problem | ||
| 4/7/2025 | Listing removed | $36,900,000$2,402/sqft |
Source: CLAW #24-448985 Report a problem | ||
| 10/7/2024 | Listed for sale | $36,900,000$2,402/sqft |
Source: CLAW #24-448985 Report a problem | ||
| 7/30/2024 | Listing removed | -- |
Source: CLAW #24-374265 Report a problem | ||
| 4/1/2024 | Listed for sale | $36,900,000-5.1%$2,402/sqft |
Source: CLAW #24-374265 Report a problem | ||
| 12/21/2023 | Listing removed | -- |
Source: CLAW #23-270535 Report a problem | ||
| 11/1/2023 | Price change | $38,900,000-8.5%$2,533/sqft |
Source: CLAW #23-270535 Report a problem | ||
| 5/15/2023 | Price change | $42,500,000-5.6%$2,767/sqft |
Source: CLAW #23-270535 Report a problem | ||
| 2/2/2023 | Listed for sale | $45,000,000+150%$2,930/sqft |
Source: CLAW #23-237251 Report a problem | ||
| 11/13/2020 | Sold | $18,000,000-32.1%$1,172/sqft |
Source:  CLAW #20555192 Report a problem CLAW #20555192 Report a problem | ||
| 6/11/2020 | Price change | $26,500,000-8.5%$1,725/sqft |
Source: Hilton & Hyland #20555192 Report a problem | ||
| 2/18/2020 | Listed for sale | $28,950,000-17.3%$1,885/sqft |
Source: Hilton & Hyland #20555192 Report a problem | ||
| 1/1/2019 | Listing removed | $35,000,000$2,279/sqft |
Source: Douglas Elliman #18342180 Report a problem | ||
| 11/14/2018 | Price change | $35,000,000-7.7%$2,279/sqft |
Source: Douglas Elliman #18342180 Report a problem | ||
| 5/11/2018 | Listed for sale | $37,900,000-5%$2,467/sqft |
Source: Douglas Elliman #18342180 Report a problem | ||
| 8/22/2017 | Listing removed | $39,900,000$2,598/sqft |
Source: Hilton & Hyland #17240598 Report a problem | ||
| 6/13/2017 | Listed for sale | $39,900,000$2,598/sqft |
Source: Hilton & Hyland #17240598 Report a problem | ||
Public tax history
| Year | Property taxes | Tax assessment |
|---|---|---|
| 2026 | -- | $11,040,806 +2% |
| 2025 | $130,586 +1.2% | $10,824,320 +2% |
| 2024 | $129,075 +2% | $10,612,080 +2% |
| 2023 | $126,553 +4.9% | $10,404,000 +2% |
| 2022 | $120,664 +1.2% | $10,200,000 +2% |
| 2021 | $119,212 +128.4% | $10,000,000 +136.9% |
| 2020 | $52,189 | $4,221,354 +2% |
| 2019 | $52,189 +5.4% | $4,138,583 +2% |
| 2018 | $49,534 | $4,057,435 +2% |
| 2017 | $49,534 +2.2% | $3,977,878 +2% |
| 2016 | $48,463 +2.5% | $3,899,882 +1.5% |
| 2015 | $47,282 +1.1% | $3,841,303 +2% |
| 2014 | $46,751 | $3,766,058 +5.6% |
| 2012 | -- | $3,566,804 +2% |
| 2011 | -- | $3,496,868 +0.8% |
| 2010 | -- | $3,470,735 -0.2% |
| 2009 | -- | $3,478,981 +2% |
| 2008 | -- | $3,410,767 +2% |
| 2007 | -- | $3,343,891 +2% |
| 2006 | -- | $3,278,326 |
| 2005 | -- | $3,278,326 +4% |
| 2004 | -- | $3,151,027 +1.9% |
| 2003 | -- | $3,093,276 +2% |
| 2002 | -- | $3,032,624 +8.3% |
| 2000 | -- | $2,800,160 |
Find assessor info on the county website
Monthly payment
Est. payment
Payment breakdown
Explore the cost of this home by adjusting the details. Changes won't be saved.Climate risks
Neighborhood: Bel Air
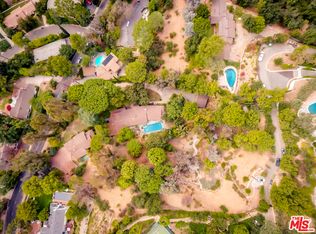
- $5,893,6005 bd4 ba3.8k sqft2854 Roscomare Rd, Los Angeles, CA 90077Off Market
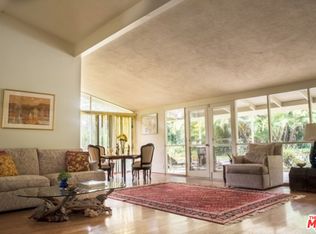
- $3,522,1003 bd2 ba1.9k sqft2732 Roscomare Rd, Los Angeles, CA 90077Off Market
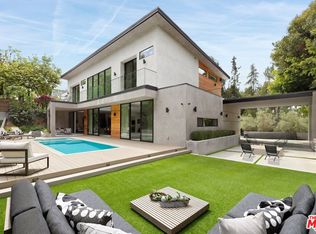
- $5,595,0004 bd5 ba5k sqft2814 Roscomare Rd, Los Angeles, CA 90077For Sale
- $12,231,5006 bd9 ba8.4k sqft2770 Roscomare Rd, Los Angeles, CA 90077Off Market
Similar homes
- $27,500,0008 bd15 ba15k sqft15210 Antelo Pl, Los Angeles, CA 90077For Sale
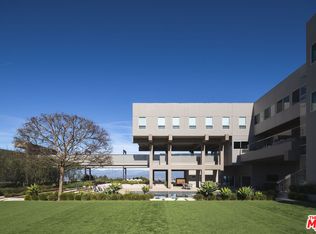 MLS ID #26659065, Bjorn Farrugia DRE # 01864250, Carolwood Estates. CLAW
 - $34,500,0007 bd11 ba14k sqft10790 Bellagio Rd, Los Angeles, CA 90077For Sale
 MLS ID #26668273, Rayni Williams DRE # 01496786, The Beverly Hills Estates. CLAW
 - $29,995,0006 bd12 ba11k sqft1309 Davies Dr, Beverly Hills, CA 90210For Sale
 MLS ID #26986659, Branden Williams DRE # 01774287, The Beverly Hills Estates. CLAW
 - $38,500,0007 bd14 ba15k sqft145 N Mapleton Dr, Los Angeles, CA 90077For Sale
 MLS ID #26853717, Ginger Glass DRE # 01478465, Compass. CLAW
Local buyer's agents are ready to help
