This beautiful Brick Colonial home, constructed in 1993, offers an expansive living space of 3998 square feet. Nestled in the charming Southbridge community, this residence enjoys a serene backdrop of trees, ensuring privacy for its occupants. The heart of this home is its generously-sized open-concept kitchen, recently updated to feature new cabinetry, granite countertops, modern appliances, two large updated pantries and a substantial island that comfortably accommodates four individuals. This space is perfect for culinary enthusiasts and those who love to entertain. Adjoining the kitchen is a spacious family room adorned with a gas fireplace, creating a cozy atmosphere for gatherings. Additionally, there's a formal living room and dining room, all of which feature gleaming hardwood floors that are only a decade old. The main level also boasts an updated powder room, renovated in 2018, adding a touch of elegance to the home. As you ascend to the upper level, the primary bedroom welcomes you with cathedral ceilings and a generously-sized walk-in closet, complete with a built-in safe. The primary bath was tastefully updated in 2013, featuring new cabinetry, a jetted tub, and a walk-in shower adorned with beautiful travertine tile. Three additional bedrooms on this level share a hall bath, providing ample space for family or guests. The lower level of this home offers a potential 5th Bedroom that is currently being used as storage area, The lower level has been freshly painted, and it offers a versatile space. You can enjoy the vent less fireplace on chilly evenings or step out to the concrete patio for additional entertaining space. The backyard is expansive and fully fenced, ensuring your privacy. For added convenience, there's a full bathroom on the lower level, featuring a stand-up shower and a tiled floor. If you're a movie enthusiast, the lower level rec room is pre-wired for surround sound, allowing you to create your own home theater experience. Last but not least, there's a large deck off the main level kitchen, perfect for al fresco dining and soaking in the picturesque surroundings. Key improvements include new windows and exterior doors replaced in 2011, ensuring energy efficiency and security. The roof, a vital component of any home, is relatively young at only 10 years old. Additional updates to the home include, Exterior HVAC and Inside Coil were replaced in 2020, New Gas water heater 9/2023 , the Electrical Panel has a surge protector for those stormy days. This Brick Colonial home is a true gem, offering modern amenities, privacy, and ample space for a comfortable and stylish lifestyle.
Sold for $625,000
$625,000
2911 Barrley Dr, Dumfries, VA 22026
4beds
3,998sqft
Single Family Residence
Built in 1993
9,252 Square Feet Lot
$690,400 Zestimate®
$156/sqft
$3,087 Estimated rent
Home value
$690,400
$656,000 - $725,000
$3,087/mo
Zestimate® history
Owner options
List your home for rent
$3,087/mo
Rent Zestimate®
Find your next renter with Zillow Rental Manager. Plus, with online applications, you can quickly screen prospective tenants – for free.
$3,087/mo
Rent Zestimate®
Refinance and save
$3,916/mo
Est. payment
Refinancing to a lower rate could help reduce your monthly payments and save thousands over the life of the loan.
$3,916/mo
Est. payment
Explore your selling options
Work with a Zillow partner agent
Leverage their expertise and Zillow's premium Showcase listings to get your home seen by more buyers.
Get startedList with your own agent
Get your home in front of millions of buyers by listing it on Zillow.
Learn how to do itSell it yourself
Take full control of how buyers see your home on Zillow by listing For Sale by Owner (FSBO).
List your homeWhat's special
Gas fireplaceModern appliancesBrick colonial homeTiled floorNew windowsUpdated powder roomStand-up shower
Zillow last checked:
Listing updated:
Listed by:
Jeannie Jarrett 703-309-8062,
Berkshire Hathaway HomeServices PenFed Realty
Bought with:
Connie Arega, 0225161693
Long & Foster Real Estate, Inc.
Source: Bright MLS,MLS#: VAPW2058592
Facts & features
Interior
Bedrooms & bathrooms
- Bedrooms: 4
- Bathrooms: 4
- Full bathrooms: 3
- 1/2 bathrooms: 1
- Main level bathrooms: 1
Rooms
- Room types: Living Room, Primary Bedroom, Bedroom 2, Bedroom 3, Bedroom 4, Kitchen, Family Room, Recreation Room, Bathroom 1, Primary Bathroom
Basement
- Area: 1496
Heating
- Forced Air, Natural Gas
Cooling
- Ceiling Fan(s), Central Air, Electric
Appliances
- Included: Down Draft, Dishwasher, Disposal, Exhaust Fan, Ice Maker, Microwave, Refrigerator, Cooktop, Gas Water Heater
- Laundry: Has Laundry, Upper Level, Washer/Dryer Hookups Only
Features
- Kitchen Island, Kitchen - Table Space, Primary Bath(s), Floor Plan - Traditional, Pantry, Family Room Off Kitchen, Recessed Lighting, Cathedral Ceiling(s), Vaulted Ceiling(s), Dry Wall
- Flooring: Carpet, Ceramic Tile, Hardwood, Wood
- Doors: Six Panel, Sliding Glass
- Windows: Double Pane Windows, Screens
- Basement: Full,Connecting Stairway,Heated,Exterior Entry,Interior Entry,Rear Entrance,Space For Rooms,Partially Finished
- Number of fireplaces: 2
- Fireplace features: Screen
Interior area
- Total structure area: 3,998
- Total interior livable area: 3,998 sqft
- Finished area above ground: 2,502
- Finished area below ground: 1,496
Property
Parking
- Total spaces: 2
- Parking features: Garage Faces Front, Garage Door Opener, Inside Entrance, Attached
- Attached garage spaces: 2
Accessibility
- Accessibility features: None
Features
- Levels: Three
- Stories: 3
- Patio & porch: Deck
- Exterior features: Underground Lawn Sprinkler, Sidewalks, Satellite Dish
- Pool features: Community
- Fencing: Back Yard,Wood
- Has view: Yes
- View description: Garden
Lot
- Size: 9,252 Square Feet
- Features: Backs - Parkland, Backs to Trees, Corner Lot, Landscaped, Premium, Front Yard, Rear Yard, SideYard(s)
Details
- Additional structures: Above Grade, Below Grade
- Parcel number: 8289545760
- Zoning: R
- Special conditions: Standard
Construction
Type & style
- Home type: SingleFamily
- Architectural style: Colonial
- Property subtype: Single Family Residence
Materials
- Brick Front
- Foundation: Concrete Perimeter
- Roof: Asphalt
Condition
- Very Good
- New construction: No
- Year built: 1993
- Major remodel year: 2013
Details
- Builder model: ESSEX
Utilities & green energy
- Sewer: Public Sewer
- Water: Public
- Utilities for property: Cable Available, Multiple Phone Lines
Community & HOA
Community
- Subdivision: South Bridge
HOA
- Has HOA: Yes
- Amenities included: Basketball Court, Pool, Tennis Court(s), Tot Lots/Playground, Community Center, Clubhouse
- Services included: Common Area Maintenance, Pool(s), Recreation Facility, Trash, Snow Removal
- HOA fee: $102 monthly
Location
- Region: Dumfries
Financial & listing details
- Price per square foot: $156/sqft
- Tax assessed value: $531,000
- Annual tax amount: $5,990
- Date on market: 9/28/2023
- Listing agreement: Exclusive Right To Sell
- Listing terms: Cash,FHA,Conventional,VA Loan
- Inclusions: Interior My Alarm And Family Room Cabinet
- Exclusions: Exterior Ring
- Ownership: Fee Simple
Price history
| Date | Event | Price |
|---|---|---|
| 10/19/2023 | Sold | $625,000+0%$156/sqft |
Source:  Bright MLS #VAPW2058592 Report a problem Bright MLS #VAPW2058592 Report a problem | ||
| 9/30/2023 | Pending sale | $624,900$156/sqft |
Source: Bright MLS #VAPW2058592 Report a problem | ||
| 9/28/2023 | Listed for sale | $624,900+60.3%$156/sqft |
Source: Bright MLS #VAPW2058592 Report a problem | ||
| 7/21/2003 | Sold | $389,900$98/sqft |
Source: Public Record Report a problem | ||
Public tax history
| Year | Property taxes | Tax assessment |
|---|---|---|
| 2025 | $6,178 +7.1% | $630,100 +8.6% |
| 2024 | $5,769 +4.4% | $580,100 +9.2% |
| 2023 | $5,525 -1.3% | $531,000 +7.2% |
| 2022 | $5,600 +1.8% | $495,300 +10% |
| 2021 | $5,502 +7% | $450,300 +8.1% |
| 2020 | $5,141 +122.2% | $416,700 +8.7% |
| 2019 | $2,314 -47.4% | $383,300 +5.3% |
| 2018 | $4,397 -0.5% | $364,100 -0.5% |
| 2017 | $4,417 -1.9% | $366,000 -0.5% |
| 2016 | $4,503 +1.2% | $367,700 +1.7% |
| 2015 | $4,450 | $361,600 +1.7% |
| 2014 | $4,450 | $355,500 +4.4% |
| 2013 | -- | $340,400 -5.2% |
| 2012 | -- | $359,200 +12.1% |
| 2010 | -- | $320,300 -2.3% |
| 2009 | -- | $327,700 -21.3% |
| 2008 | -- | $416,400 -19% |
| 2007 | -- | $514,200 -5.3% |
| 2006 | -- | $543,000 +27.6% |
| 2005 | -- | $425,700 +17.7% |
| 2004 | -- | $361,600 +15.4% |
| 2003 | -- | $313,300 +25.8% |
| 2002 | -- | $249,000 +13.5% |
| 2001 | -- | $219,400 |
Find assessor info on the county website
Neighborhood: 22026
Nearby homes
- $633,0004 bd3 ba2.3k sqft2901 Barrley Dr, Dumfries, VA 22026Off Market
- $703,3005 bd2 ba3.2k sqft2897 Barrley Dr, Dumfries, VA 22026Off Market
- $773,2005 bd3 ba4.6k sqft17390 Barrley Ct, Dumfries, VA 22026Off Market
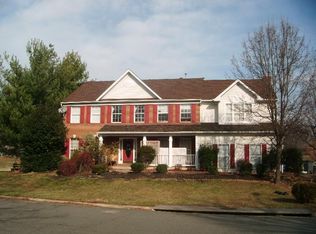
- $605,0034 bd3 ba2.1k sqft2891 Barrley Dr, Dumfries, VA 22026Sold
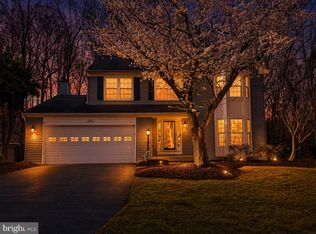
- $620,6004 bd3 ba2k sqft17380 Barrley Ct, Dumfries, VA 22026Off Market
- $430,1004 bd3 ba1.3k sqft17363 Cusack Ln, Dumfries, VA 22026Off Market
- $449,9004 bd3 ba1.3k sqft17361 Cusack Ln, Dumfries, VA 22026Off Market
- $430,8003 bd4 ba1.5k sqft17365 Cusack Ln, Dumfries, VA 22026Off Market
Nearby schools
GreatSchools rating
- 7/10Swans Creek Elementary SchoolGrades: PK-5Distance: 0.7 mi
- 6/10Potomac Shores MiddleGrades: 6-8Distance: 1.1 mi
- 4/10Potomac High SchoolGrades: 9-12Distance: 1.5 mi
Schools provided by the listing agent
- Elementary: Swans Creek
- Middle: Potomac Shores
- High: Potomac
- District: Prince William County Public Schools
Source: Bright MLS. This data may not be complete. We recommend contacting the local school district to confirm school assignments for this home.
Get a cash offer in 3 minutes
Find out how much your home could sell for in as little as 3 minutes with a no-obligation cash offer.
Estimated market value
$690,400
Get a cash offer in 3 minutes
Find out how much your home could sell for in as little as 3 minutes with a no-obligation cash offer.
Estimated market value
$690,400
- Virginia
- Prince William County
- Dumfries
- 22026
- 2911 Barrley Dr
Nearby cities
Nearby zip codes
Other Dumfries Topics
