Skip main navigation
Closed
  • $400,000

    2911 Bisbee Dr, Joliet, IL 60432

    4beds
    2,000sqft
    Single Family Residence
    Built in 2002
    7,680 Square Feet Lot
    $414,700 Zestimate®
    $200/sqft
    $2,927 Estimated rent

    Home value

    $414,700

    $382,000 - $452,000

    $2,927/mo

    Zestimate® history
    Loading
    Loading...

    Owner options

    List your home for rent

    $2,927/mo

    Rent Zestimate®

    Find your next renter with Zillow Rental Manager. Plus, with online applications, you can quickly screen prospective tenants – for free.

    Learn more

    $2,927/mo

    Rent Zestimate®

    Refinance and save

    $2,881/mo

    Est. payment

    Refinancing to a lower rate could help reduce your monthly payments and save thousands over the life of the loan.

    See today's rates

    $2,881/mo

    Est. payment

    Explore your selling options

    Work with a Zillow partner agent

    Leverage their expertise and Zillow's premium Showcase listings to get your home seen by more buyers.

    Get started

    List with your own agent

    Get your home in front of millions of buyers by listing it on Zillow.

    Learn how to do it

    Sell it yourself

    Take full control of how buyers see your home on Zillow by listing For Sale by Owner (FSBO).

    List your home

    What's special

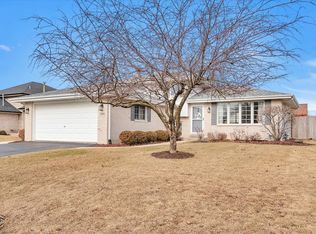
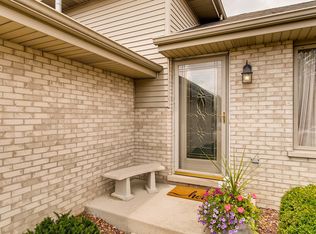
    All-brick homeCozy gas fireplaceLuxury bathroomFully fenced backyard oasisIncredible curb appealGourmet kitchenSprawling patio
    Welcome to this exceptional custom quad-level residence, nestled in the HIGHLY DESIRABLE New Lenox elementary school district! This 1st floor all-brick home showcases incredible curb appeal and impressive craftsmanship throughout, offering a one-of-a-kind layout packed with upscale features and thoughtful design touches. Step inside the main level, where soaring vaulted and beamed ceilings create a dramatic first impression. The sun-drenched living room and formal dining area are adorned with gleaming hardwood flooring and rich architectural detailing, setting the tone for style and sophistication. The gourmet kitchen is vaulted and beautifully appointed with warm oak cabinetry, a center island, granite countertops, custom tile backsplash, pantry closet, and stainless steel appliances-perfect for both daily living and entertaining. A charming breakfast area opens to a sprawling patio and a fully fenced backyard oasis, complete with vinyl privacy fencing and a convenient storage shed. Upstairs, retreat to a spacious primary suite with hardwood flooring, a wall-mounted TV that stays, and direct access to the shared luxury bathroom featuring a whirlpool tub, double vanity, and separate walk-in shower. The lower level offers incredible flexibility, showcasing a bright and inviting family room with a cozy gas fireplace, a second wall-mounted TV (included), plus a generously sized fourth bedroom and second full bath-ideal for guests, related living, or a private home office setup. Even more space awaits in the unfinished sub-basement, offering endless possibilities for storage or future expansion. A true standout feature is the extra-deep, heated three-car garage, boasting 8-foot doors-perfect for trucks or large SUVs-plus a service door to the yard and an attic storage area above. Additional highlights include solid six-panel white doors, oversized trim, a newer roof (2019), garage door opener (2023), appliances (2019), and a newer water heater (2019). Don't miss this opportunity to own a custom home that blends comfort, functionality, and elegance in a prime location near award-winning schools, parks, dining, and more!

    Zillow last checked:

    Listing updated:

    Listing courtesy of:

    Kim Wirtz, ABR,CRS,e-PRO 708-516-3050,

    Wirtz Real Estate Group Inc.

    Bought with:

    Lynn Bialy

    Village Realty, Inc.

    Source: MRED as distributed by MLS GRID,MLS#: 12397720MLS Logo

    Facts & features

    Interior

    Bedrooms & bathrooms
    • Bedrooms: 4
    • Bathrooms: 2
    • Full bathrooms: 2
    Primary bedroom
    • Features: Flooring (Hardwood), Window Treatments (All), Bathroom (Full)
    • Level: Second
    • Area: 208 Square Feet
    • Dimensions: 16X13
    Bedroom 2
    • Features: Flooring (Carpet), Window Treatments (All)
    • Level: Second
    • Area: 195 Square Feet
    • Dimensions: 15X13
    Bedroom 3
    • Features: Flooring (Carpet), Window Treatments (All)
    • Level: Second
    • Area: 143 Square Feet
    • Dimensions: 13X11
    Bedroom 4
    • Features: Flooring (Carpet), Window Treatments (All)
    • Level: Lower
    • Area: 196 Square Feet
    • Dimensions: 14X14
    Dining room
    • Features: Flooring (Hardwood), Window Treatments (All)
    • Level: Main
    • Area: 140 Square Feet
    • Dimensions: 14X10
    Family room
    • Features: Flooring (Carpet), Window Treatments (All)
    • Level: Lower
    • Area: 360 Square Feet
    • Dimensions: 24X15
    Foyer
    • Features: Flooring (Ceramic Tile)
    • Level: Main
    • Area: 119 Square Feet
    • Dimensions: 17X7
    Kitchen
    • Features: Kitchen (Eating Area-Table Space, Island, Pantry-Closet), Flooring (Ceramic Tile), Window Treatments (All)
    • Level: Main
    • Area: 238 Square Feet
    • Dimensions: 17X14
    Living room
    • Features: Flooring (Hardwood), Window Treatments (All)
    • Level: Main
    • Area: 255 Square Feet
    • Dimensions: 17X15
    Heating
    • Natural Gas, Forced Air
    Cooling
    • Central Air
    Appliances
    • Included: Range, Microwave, Dishwasher, Refrigerator, Washer, Dryer, Stainless Steel Appliance(s), Humidifier
    Features
    • Vaulted Ceiling(s), In-Law Floorplan, Beamed Ceilings
    • Flooring: Hardwood
    • Basement: Unfinished,Sub-Basement,Partial
    • Number of fireplaces: 1
    • Fireplace features: Gas Log, Gas Starter, Family Room
    Interior area
    • Total structure area: 0
    • Total interior livable area: 2,000 sqft

    Property

    Parking
    • Total spaces: 3
    • Parking features: Concrete, Garage Door Opener, Heated Garage, Garage, On Site, Garage Owned, Attached
    • Attached garage spaces: 3
    • Has uncovered spaces: Yes
    Accessibility
    • Accessibility features: No Disability Access
    Features
    • Levels: Quad-Level
    • Patio & porch: Patio
    • Fencing: Fenced
    Lot
    • Size: 7,680 sqft
    • Dimensions: 64X120
    • Features: Landscaped
    Details
    • Additional structures: Shed(s)
    • Parcel number: 1508064020060000
    • Special conditions: None
    • Other equipment: Ceiling Fan(s), Sump Pump

    Construction

    Type & style
    • Home type: SingleFamily
    • Property subtype: Single Family Residence
    Materials
    • Vinyl Siding, Brick
    • Foundation: Concrete Perimeter
    • Roof: Asphalt
    Condition
    • New construction: No
    • Year built: 2002

    Utilities & green energy

    • Electric: Circuit Breakers
    • Sewer: Public Sewer
    • Water: Public

    Community & neighborhood

    Security
    • Security features: Carbon Monoxide Detector(s)
    Location
    • Region: Joliet
    • Subdivision: Bee Dee Highlands

    HOA & financial

    HOA
    • Services included: None

    Other

    Other facts
    • Listing terms: Conventional
    • Ownership: Fee Simple

    Price history

    DateEventPrice
    8/28/2025Sold$400,000+0%$200/sqft
    Source: MRED as distributed by MLS GRID #12397720 Report a problem
    7/3/2025Contingent$399,900$200/sqft
    Source: MRED as distributed by MLS GRID #12397720 Report a problem
    7/1/2025Listed for sale$399,900+63.2%$200/sqft
    Source: MRED as distributed by MLS GRID #12397720 Report a problem
    10/16/2012Listing removed$245,000$123/sqft
    Source: Honig Realty, Inc. (dba. Coldwell Banker Honig-Bell) #08141537 Report a problem
    8/21/2012Listed for sale$245,000+8.6%$123/sqft
    Source: Honig Realty, Inc. (dba. Coldwell Banker Honig-Bell) #08141537 Report a problem
    6/11/2002Sold$225,500$113/sqft
    Source: Public Record Report a problem

    Public tax history

    YearProperty taxesTax assessment
    2024$9,435 +4.6%$109,528 +9.7%
    2023$9,020 +6.9%$99,843 +8.5%
    2022$8,434 +5.1%$91,979 +6.3%
    2021$8,027 +10.9%$86,503 +3.7%
    2020$7,241 +2.4%$83,417 +3.2%
    2019$7,072 +2%$80,831 +3.6%
    2018$6,936 +2.3%$78,045 +3%
    2017$6,780 +1%$75,801 +2.7%
    2016$6,713 +2.4%$73,773 +3.2%
    2015$6,559 $71,451 +1.2%
    2014$6,559 +1.6%$70,569 -1.3%
    2013$6,458 +0.7%$71,521 -5.5%
    2012$6,410 +2.5%$75,684 -5.5%
    2011$6,251 +0.9%$80,089 -5%
    2010$6,193 +3%$84,304 -2.5%
    2009$6,011 +3.3%$86,465
    2008$5,819 $86,465 +3.5%
    2007-- $83,541
    2006$5,851 +5.4%$83,541 +9.5%
    2005$5,550 +8.1%$76,293 +8%
    2004$5,136 +5.4%$70,641 +8%
    2003$4,873 $65,408

    Find assessor info on the county website

    Neighborhood: 60432

    Nearby schools

    GreatSchools rating
    Schools provided by the listing agent
    • Elementary: Haines Elementary School
    • Middle: Liberty Junior High School
    • District: 122

    Source: MRED as distributed by MLS GRID. This data may not be complete. We recommend contacting the local school district to confirm school assignments for this home.

    Get a cash offer in 3 minutes
    Find out how much your home could sell for in as little as 3 minutes with a no-obligation cash offer.
    Estimated market value
    $414,700
    Get a cash offer in 3 minutes
    Find out how much your home could sell for in as little as 3 minutes with a no-obligation cash offer.
    Estimated market value
    $414,700