Skip main navigation
Off market
  • $548,000

    2911 Blackhawk Dr, Bellevue, NE 68123

    4beds
    2,998sqft
    Single Family Residence
    Built in 1994
    7,971 Square Feet Lot
    $548,000 Zestimate®
    $183/sqft
    $3,064 Estimated rent

    Home value

    $548,000

    $521,000 - $575,000

    $3,064/mo

    Zestimate® history
    Loading
    Loading...

    Owner options

    List your home for rent

    $3,064/mo

    Rent Zestimate®

    Find your next renter with Zillow Rental Manager. Plus, with online applications, you can quickly screen prospective tenants – for free.

    Learn more

    $3,064/mo

    Rent Zestimate®

    Refinance and save

    $3,902/mo

    Est. payment

    Refinancing to a lower rate could help reduce your monthly payments and save thousands over the life of the loan.

    See today's rates

    $3,902/mo

    Est. payment

    Explore your selling options

    Work with a Zillow partner agent

    Leverage their expertise and Zillow's premium Showcase listings to get your home seen by more buyers.

    Get started

    List with your own agent

    Get your home in front of millions of buyers by listing it on Zillow.

    Learn how to do it

    Sell it yourself

    Take full control of how buyers see your home on Zillow by listing For Sale by Owner (FSBO).

    List your home

    What's special

    Ent areaBose speakersHuge fam rmWalk-in closetsCeramic flrCovered front porchDin area

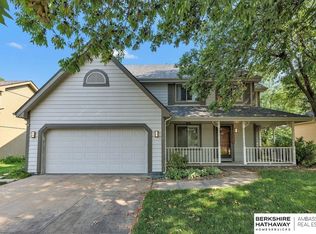
    Incredible Curb Appeal w/New Roof (2023), New Driveway/Sidewalk (2020), Mature Trees/Landscaping, Covered Front Porch. Move-In Ready. Home & Carpets Prof Cleaned, Neutral Colors. Cov Porch Opens to Engineered Wood Floor, Adj to Din Rm w/Chair Railing & Liv Rm/Office/Flex Space. Huge Fam Rm w/Brick-Faced Gas FP & Built-In Shelving. Open, Updated Kit Feat Eng Wood, SS Appliances, Center Island w/Storage, Tiled BS, Granite Counters, & Din Area. Updated Prim Suite Boasts Ceiling Fan, Granite Counters, Ceramic Flr, Tiled Shower & WP Bath, Dual Van, Skylight, & Spacious Walk-Through Closet. Beds 2, 3, & 4 are Good Size, & w Walk-In Closets & CFs. LL Level Features Ent Area (Bose Speakers, Lighting, Frig, Microwave Convey) w Bar, Serving Area & Brick Accent Wall, Massive Great Room, ½ Bath, Lg Stor Rm, Serv Rm. Park-Like BY w Lg Wood/Composite Deck, & Lg Concrete Patio. New LG Washer/Dryer (2023) New Frig/DW (2019) Sprinkler System. Min to Offutt AFB, Hwy 75, Hwy 370, Schools & Shopping

    This property is off market, which means it's not currently listed for sale or rent on Zillow. This may be different from what's available on other websites or public sources.
    Zillow last checked:

    Listing updated:

    Listed by:

    Mike George 402-637-2231,

    BHHS Ambassador Real Estate,

    Deanna George 402-321-0017,

    BHHS Ambassador Real Estate

    Bought with:

    Sarah Pierce, 20170834

    eXp Realty LLC

    Source: GPRMLS,MLS#: 22311461MLS Logo

    Facts & features

    Interior

    Bedrooms & bathrooms
    • Bedrooms: 4
    • Bathrooms: 4
    • Full bathrooms: 2
    • 1/2 bathrooms: 2
    • Main level bathrooms: 1
    Primary bedroom
    • Features: Wall/Wall Carpeting, Ceramic Tile Floor, Window Covering, Ceiling Fan(s), Skylight, Walk-In Closet(s), Whirlpool
    • Level: Second
    • Area: 238.88
    • Dimensions: 19.5 x 12.25
    Bedroom 2
    • Features: Wall/Wall Carpeting, Window Covering, Ceiling Fan(s), Walk-In Closet(s)
    • Level: Second
    • Area: 147.97
    • Dimensions: 11.92 x 12.42
    Bedroom 3
    • Features: Wall/Wall Carpeting, Window Covering, Ceiling Fan(s), Walk-In Closet(s)
    • Level: Second
    • Area: 168.92
    • Dimensions: 14.58 x 11.58
    Bedroom 4
    • Features: Wall/Wall Carpeting, Window Covering, Ceiling Fan(s), Walk-In Closet(s)
    • Level: Second
    • Area: 124.54
    • Dimensions: 12.25 x 10.17
    Primary bathroom
    • Features: Full
    Dining room
    • Features: Wall/Wall Carpeting, Window Covering
    • Level: Main
    • Area: 140.63
    • Dimensions: 12.5 x 11.25
    Family room
    • Features: Window Covering, Fireplace, Engineered Wood
    • Level: Main
    • Area: 365.75
    • Dimensions: 21 x 17.42
    Kitchen
    • Features: Window Covering, Dining Area, Engineered Wood
    • Level: Main
    • Area: 189.92
    • Dimensions: 17.67 x 10.75
    Living room
    • Features: Wall/Wall Carpeting, Window Covering
    • Level: Main
    • Area: 133.88
    • Dimensions: 12.75 x 10.5
    Basement
    • Area: 1158
    Heating
    • Natural Gas, Forced Air
    Cooling
    • Central Air
    Appliances
    • Included: Humidifier, Range, Refrigerator, Washer, Dishwasher, Dryer, Microwave
    • Laundry: Pantry, Engineered Wood
    Features
    • Ceiling Fan(s), Formal Dining Room
    • Flooring: Wood, Carpet, Laminate, Ceramic Tile, Engineered Hardwood
    • Windows: Window Coverings, Skylight(s)
    • Basement: Partially Finished
    • Number of fireplaces: 1
    • Fireplace features: Family Room, Gas Log
    Interior area
    • Total structure area: 2,998
    • Total interior livable area: 2,998 sqft
    • Finished area above ground: 2,348
    • Finished area below ground: 650

    Property

    Parking
    • Total spaces: 2
    • Parking features: Attached, Garage Door Opener
    • Attached garage spaces: 2
    Features
    • Levels: Two
    • Patio & porch: Porch, Patio, Deck
    • Exterior features: Sprinkler System
    • Fencing: Wood,Full,Vinyl
    Lot
    • Size: 7,971 Square Feet
    • Dimensions: 70.0 x 120.0 x 61.2 x 127.7
    • Features: Up to 1/4 Acre., Subdivided, Public Sidewalk, Curb Cut, Level
    Details
    • Parcel number: 011183160

    Construction

    Type & style
    • Home type: SingleFamily
    • Architectural style: Traditional
    • Property subtype: Single Family Residence
    Materials
    • Foundation: Block
    • Roof: Composition
    Condition
    • Not New and NOT a Model
    • New construction: No
    • Year built: 1994

    Utilities & green energy

    • Sewer: Public Sewer
    • Water: Public
    • Utilities for property: Cable Available, Electricity Available, Natural Gas Available, Water Available, Sewer Available

    Community & HOA

    Community
    • Security: Security System
    • Subdivision: Blackhawk
    HOA
    • Has HOA: Yes
    • Services included: Common Area Maintenance
    • HOA fee: $100 annually
    Location
    • Region: Bellevue

    Financial & listing details

    • Price per square foot: $183/sqft
    • Tax assessed value: $369,706
    • Annual tax amount: $6,051
    • Date on market: 5/31/2023
    • Listing terms: VA Loan,FHA,Conventional,Cash
    • Ownership: Fee Simple
    • Electric utility on property: Yes

    Price history

    DateEventPrice
    7/14/2023Sold$395,000+1.3%$132/sqft
    Source: GPRMLS #22311461 Report a problem
    6/2/2023Pending sale$389,900$130/sqft
    Source: GPRMLS #22311461 Report a problem
    5/31/2023Listed for sale$389,900+111.9%$130/sqft
    Source: GPRMLS #22311461 Report a problem
    4/22/1999Sold$184,000$61/sqft
    Source: Public Record Report a problem

    Public tax history

    YearProperty taxesTax assessment
    2025$6,366 +4.9%$369,706 +6.4%
    2024$6,069 -9.1%$347,455
    2023$6,679 +10.4%$347,455 +23.6%
    2022$6,051 +4.4%$281,191
    2021$5,797 +5.1%$281,191 +11.2%
    2020$5,515 -4.7%$252,759 +1.2%
    2019$5,788 +1.2%$249,743 +1.2%
    2018$5,716 +4.2%$246,662 +5.5%
    2017$5,486 +1.5%$233,838 -0.5%
    2016$5,407 $234,959 +1.1%
    2015$5,407 +4.6%$232,428 +1.1%
    2014$5,172 $229,926 +6.9%
    2012$5,172 +6.3%$215,141 -3.9%
    2011$4,865 +0.5%$223,791 -2.3%
    2010$4,842 +5.9%$229,099 -2.7%
    2009$4,572 +4.1%$235,569 -1%
    2008$4,390 -3.9%$238,058 +5.6%
    2007$4,567 +1.4%$225,407 +1.4%
    2006$4,504 +4.1%$222,203 +1.9%
    2005$4,325 $217,960 +5.1%
    2004$4,325 +9.7%$207,407 +7.5%
    2003$3,942 +0.6%$192,926 +0.3%
    2002$3,919 +1.2%$192,365 +2.7%
    2001$3,871 +0.8%$187,334 +3.5%
    2000$3,840 $180,927
    1999-- $180,927
    Find assessor info on the county website

    Neighborhood: 68123

    Nearby schools

    GreatSchools rating
    Schools provided by the listing agent
    • Elementary: Leonard Lawrence
    • Middle: Lewis and Clark
    • High: Bellevue West
    • District: Bellevue

    Source: GPRMLS. This data may not be complete. We recommend contacting the local school district to confirm school assignments for this home.

    Get pre-qualified for a loan
    At Zillow Home Loans, we can pre-qualify you in as little as 5 minutes with no impact to your credit score.

    An equal housing lender. NMLS #10287.

    Sell for more on Zillow
    Get a Zillow Showcase℠ listing at no additional cost and you could sell for .
    $548,000
    2% more
    +$10,960
    With Zillow Showcase(estimated)
    $558,960
