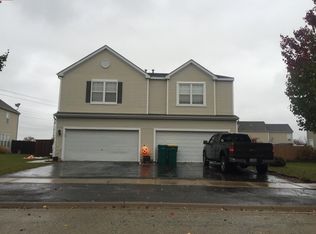
LOCATION, LOCATION, LOCATION! Tucked into the highly sought-after Old Renwick Trail neighborhood, this 2-story duplex in the Plainfield school district offers unbeatable access to I-55, I-80, Route 30, Weber Road, and the Louis Joliet Mall. Short walk from a great kids' playground and a park with a large pond and basketball courts. Remodeled with style, this 3-bedroom, 2.5-bath home features rustic Luxury Vinyl Plank (LPV) floors throughout the main level, a gorgeous kitchen with seamless counters and backsplash, and high-end stainless steel appliances. The entire home is freshly painted in a calming zen color palette, updates with white trim and 6-panel doors. Master suite offers two closets-hers and hers-and a full bathroom! The second bedroom is just as spacious and includes a large walk-in closet. The second-floor laundry room comes complete with front-loading washer and dryer. Enjoy a fully fenced backyard with a new 6-foot vinyl privacy fence, brick paver patio, and storage shed! The large side yard offers POTENTIAL for a second outdoor entertaining space-just imagine replacing one of the living room windows with a sliding glass door. Garage is finished and freshly painted. And outside? The sellers spared no expense updating this home inside and out, they even planted knockout roses and hydrangea in raised brick garden beds along the side yard for the new owners! UPDATES: New Roof - 2022, Furnace & AC - 2024, Water Heater - 2019, Vinyl Fence - 2020, Painted from top to bottom, including trim and doors - 2025, New Carpet on stairs - 2025. Absolutely stunning home with space, an unbeatable location and great vibes!
Closed
Street View
$317,000
2911 Boone Ct, Joliet, IL 60435
3beds
1,584sqft
Duplex, Single Family Residence
Built in 2002
-- sqft lot
$331,900 Zestimate®
$200/sqft
$2,637 Estimated rent
Home value
$331,900
$305,000 - $362,000
$2,637/mo
Zestimate® history
Owner options
List your home for rent
$2,637/mo
Rent Zestimate®
Find your next renter with Zillow Rental Manager. Plus, with online applications, you can quickly screen prospective tenants – for free.
$2,637/mo
Rent Zestimate®
Refinance and save
$2,415/mo
Est. payment
Refinancing to a lower rate could help reduce your monthly payments and save thousands over the life of the loan.
$2,415/mo
Est. payment
Explore your selling options
Work with a Zillow partner agent
Leverage their expertise and Zillow's premium Showcase listings to get your home seen by more buyers.
Get startedList with your own agent
Get your home in front of millions of buyers by listing it on Zillow.
Learn how to do itSell it yourself
Take full control of how buyers see your home on Zillow by listing For Sale by Owner (FSBO).
List your homeWhat's special
High-end stainless steel appliancesRemodeled with styleBrick paver patioSecond-floor laundry room
Zillow last checked:
Listing updated:
Listing courtesy of:
Irina Allison 708-408-4934,
Apex Real Estate Brokerage Inc
Bought with:
Tatiana Bors
Xhomes Realty
Source: MRED as distributed by MLS GRID,MLS#: 12372497
Facts & features
Interior
Bedrooms & bathrooms
- Bedrooms: 3
- Bathrooms: 3
- Full bathrooms: 2
- 1/2 bathrooms: 1
Primary bedroom
- Features: Flooring (Wood Laminate), Bathroom (Full)
- Level: Second
- Area: 195 Square Feet
- Dimensions: 15X13
Bedroom 2
- Features: Flooring (Wood Laminate)
- Level: Second
- Area: 210 Square Feet
- Dimensions: 15X14
Bedroom 3
- Features: Flooring (Wood Laminate)
- Level: Second
- Area: 132 Square Feet
- Dimensions: 12X11
Dining room
- Features: Flooring (Vinyl)
- Level: Main
- Area: 121 Square Feet
- Dimensions: 11X11
Kitchen
- Features: Flooring (Vinyl)
- Level: Main
- Area: 121 Square Feet
- Dimensions: 11X11
Laundry
- Features: Flooring (Vinyl)
- Level: Second
- Area: 30 Square Feet
- Dimensions: 6X5
Living room
- Features: Flooring (Vinyl)
- Level: Main
- Area: 247 Square Feet
- Dimensions: 19X13
Walk in closet
- Features: Flooring (Wood Laminate)
- Level: Second
- Area: 32 Square Feet
- Dimensions: 8X4
Walk in closet
- Features: Flooring (Wood Laminate)
- Level: Second
- Area: 28 Square Feet
- Dimensions: 7X4
Walk in closet
- Features: Flooring (Wood Laminate)
- Level: Second
- Area: 45 Square Feet
- Dimensions: 9X5
Heating
- Natural Gas, Forced Air
Cooling
- Central Air
Appliances
- Included: Range, Microwave, Dishwasher, Refrigerator, Washer, Dryer, Disposal
- Laundry: Upper Level, Gas Dryer Hookup, Electric Dryer Hookup, In Unit
Features
- Walk-In Closet(s), High Ceilings, Open Floorplan
- Flooring: Laminate
- Basement: None
Interior area
- Total structure area: 1,584
- Total interior livable area: 1,584 sqft
Property
Parking
- Total spaces: 2
- Parking features: On Site, Garage Owned, Attached, Garage
- Attached garage spaces: 2
Accessibility
- Accessibility features: No Disability Access
Lot
- Size: 5,640 sqft
- Dimensions: 47X120
Details
- Parcel number: 0603241060600000
- Special conditions: None
Construction
Type & style
- Home type: MultiFamily
- Property subtype: Duplex, Single Family Residence
Materials
- Vinyl Siding
Condition
- New construction: No
- Year built: 2002
- Major remodel year: 2025
Utilities & green energy
- Sewer: Public Sewer
- Water: Public
Community & neighborhood
Location
- Region: Joliet
- Subdivision: Old Renwick Trail
HOA & financial
HOA
- Has HOA: Yes
- HOA fee: $130 annually
- Services included: Other
Other
Other facts
- Listing terms: Conventional
- Ownership: Fee Simple w/ HO Assn.
Price history
| Date | Event | Price |
|---|---|---|
| 6/20/2025 | Sold | $317,000+5.7%$200/sqft |
Source:  MRED as distributed by MLS GRID #12372497 Report a problem MRED as distributed by MLS GRID #12372497 Report a problem | ||
| 5/25/2025 | Contingent | $299,900$189/sqft |
Source: MRED as distributed by MLS GRID #12372497 Report a problem | ||
| 5/22/2025 | Listed for sale | $299,900+69%$189/sqft |
Source: MRED as distributed by MLS GRID #12372497 Report a problem | ||
| 7/12/2017 | Listing removed | $1,700$1/sqft |
Source: Apex Real Estate Brokerage Inc #09677150 Report a problem | ||
| 7/2/2017 | Listed for rent | $1,700$1/sqft |
Source: Apex Real Estate Brokerage Inc #09677150 Report a problem | ||
| 11/3/2004 | Sold | $177,500+22.4%$112/sqft |
Source: Public Record Report a problem | ||
| 3/21/2003 | Sold | $145,000$92/sqft |
Source: Public Record Report a problem | ||
Public tax history
| Year | Property taxes | Tax assessment |
|---|---|---|
| 2024 | $5,311 +4.9% | $82,162 +10.7% |
| 2023 | $5,062 +6.3% | $74,207 +11.3% |
| 2022 | $4,763 +5.7% | $66,648 +7% |
| 2021 | $4,505 +1.6% | $62,288 +2.9% |
| 2020 | $4,432 +3.8% | $60,521 +5% |
| 2019 | $4,270 +4.7% | $57,666 +6.4% |
| 2018 | $4,076 +3.3% | $54,181 +5.2% |
| 2017 | $3,946 +2.3% | $51,488 +4.9% |
| 2016 | $3,857 +6.2% | $49,106 +6.7% |
| 2015 | $3,632 | $46,001 +3.7% |
| 2014 | $3,632 -13.4% | $44,377 -12.9% |
| 2013 | $4,194 +3.5% | $50,964 -2.2% |
| 2012 | $4,052 -1% | $52,137 -9.2% |
| 2011 | $4,093 +5.2% | $57,394 -2% |
| 2010 | $3,890 +1.4% | $58,565 -4% |
| 2009 | $3,837 +2.4% | $61,005 |
| 2008 | $3,747 | $61,005 +4.9% |
| 2007 | -- | $58,128 +4.3% |
| 2006 | $3,470 +3.2% | $55,727 +3.4% |
| 2005 | $3,363 +0.9% | $53,879 +5.2% |
| 2004 | $3,334 +33.2% | $51,197 +36.3% |
| 2003 | $2,503 | $37,561 |
Find assessor info on the county website
Neighborhood: 60435
Nearby schools
GreatSchools rating
- 7/10Central Elementary SchoolGrades: K-5Distance: 2.1 mi
- 7/10Indian Trail Middle SchoolGrades: 6-8Distance: 2.7 mi
- 8/10Plainfield Central High SchoolGrades: 9-12Distance: 2.8 mi
Schools provided by the listing agent
- Elementary: Central Elementary School
- Middle: Indian Trail Middle School
- High: Plainfield Central High School
- District: 202
Source: MRED as distributed by MLS GRID. This data may not be complete. We recommend contacting the local school district to confirm school assignments for this home.
Get a cash offer in 3 minutes
Find out how much your home could sell for in as little as 3 minutes with a no-obligation cash offer.
Estimated market value
$331,900
Get a cash offer in 3 minutes
Find out how much your home could sell for in as little as 3 minutes with a no-obligation cash offer.
Estimated market value
$331,900
- Illinois
- Will County
- Joliet
- 60435
- 2911 Boone Ct
Nearby cities
Nearby neighborhoods
Nearby zip codes
Other Joliet Topics
