Skip main navigation
Sold for $770,000
Street View
  • $770,000

    2911 Chantry Pl, Gurley, AL 35748

    4beds
    3,572sqft
    Single Family Residence
    Built in 2012
    0.35 Acres Lot
    $783,900 Zestimate®
    $216/sqft
    $3,079 Estimated rent

    Home value

    $783,900

    $713,000 - $862,000

    $3,079/mo

    Zestimate® history
    Loading
    Loading...

    Owner options

    List your home for rent

    $3,079/mo

    Rent Zestimate®

    Find your next renter with Zillow Rental Manager. Plus, with online applications, you can quickly screen prospective tenants – for free.

    Learn more

    $3,079/mo

    Rent Zestimate®

    Refinance and save

    $4,931/mo

    Est. payment

    Refinancing to a lower rate could help reduce your monthly payments and save thousands over the life of the loan.

    See today's rates

    $4,931/mo

    Est. payment

    Explore your selling options

    Work with a Zillow partner agent

    Leverage their expertise and Zillow's premium Showcase listings to get your home seen by more buyers.

    Get started

    List with your own agent

    Get your home in front of millions of buyers by listing it on Zillow.

    Learn how to do it

    Sell it yourself

    Take full control of how buyers see your home on Zillow by listing For Sale by Owner (FSBO).

    List your home

    What's special

    High-end finishesPrivate retreatOutdoor kitchenElevated bar and pergolaHuge pantryHardwood floorsPlantation shutters
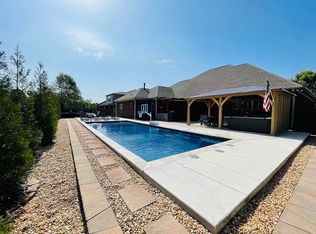
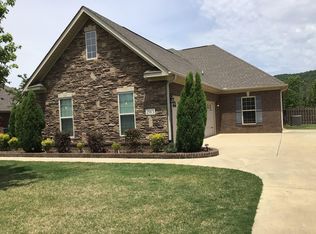
    Better than new with major updates in 2020—this McMullen Cove gem won’t last! This one-level home blends high-end finishes with everyday ease. Inside, enjoy a smart layout, hardwood floors, plantation shutters, and an incredible kitchen with a huge pantry. Step outside to your private retreat: a heated 16x40 saltwater pool, outdoor kitchen with elevated bar and pergola, and lush landscaping. Major upgrades include new roof, HVAC, insulation, and more—plus extras like a tornado shelter and extended driveway. A wonderful community with lots to offer - trails, ponds, and river access. Too many amenities to list!

    Zillow last checked:

    Listing updated:

    Listed by:

    Paula Mahalik 256-763-4289,

    KW Huntsville

    Bought with:

    Patti Weaver, 88238

    Rosenblum Realty, Inc.

    Source: ValleyMLS,MLS#: 21896166MLS Logo

    Facts & features

    Interior

    Bedrooms & bathrooms
    • Bedrooms: 4
    • Bathrooms: 4
    • Full bathrooms: 3
    • 1/2 bathrooms: 1
    Primary bedroom
    • Features: 10’ + Ceiling, Ceiling Fan(s), Crown Molding, Isolate, Smooth Ceiling, Tray Ceiling(s), Window Cov, Walk-In Closet(s)
    • Level: First
    • Area: 288
    • Dimensions: 18 x 16
    Bedroom 2
    • Features: 9’ Ceiling, Smooth Ceiling, Window Cov, Wood Floor, Walk-In Closet(s)
    • Level: First
    • Area: 210
    • Dimensions: 15 x 14
    Bedroom 3
    • Features: 9’ Ceiling, Smooth Ceiling, Window Cov, Wood Floor, Walk-In Closet(s)
    • Level: First
    • Area: 154
    • Dimensions: 14 x 11
    Bedroom 4
    • Features: 9’ Ceiling, Smooth Ceiling, Window Cov, Wood Floor, Walk-In Closet(s)
    • Level: First
    • Area: 210
    • Dimensions: 15 x 14
    Bathroom 1
    • Features: 9’ Ceiling, Crown Molding, Double Vanity, Granite Counters, Tile
    • Level: First
    • Area: 216
    • Dimensions: 18 x 12
    Dining room
    • Features: 10’ + Ceiling, Crown Molding, Smooth Ceiling, Tray Ceiling(s), Window Cov, Wood Floor, Wainscoting
    • Level: First
    • Area: 208
    • Dimensions: 16 x 13
    Family room
    • Features: 9’ Ceiling, Ceiling Fan(s), Crown Molding, Fireplace, Smooth Ceiling, Window Cov, Wood Floor
    • Level: First
    • Area: 324
    • Dimensions: 18 x 18
    Kitchen
    • Features: 9’ Ceiling, Crown Molding, Granite Counters, Kitchen Island, Pantry, Recessed Lighting, Wood Floor
    • Level: First
    • Area: 374
    • Dimensions: 22 x 17
    Living room
    • Features: 10’ + Ceiling, Crown Molding, Wood Floor
    • Level: First
    • Area: 224
    • Dimensions: 16 x 14
    Laundry room
    • Features: 9’ Ceiling, Tile, Built-in Features
    • Level: First
    • Area: 80
    • Dimensions: 10 x 8
    Heating
    • Central 2
    Cooling
    • Central 1
    Appliances
    • Included: Oven, Dishwasher, Microwave, Gas Cooktop
    Features
    • Has basement: No
    • Number of fireplaces: 1
    • Fireplace features: Gas Log, One
    Interior area
    • Total interior livable area: 3,572 sqft

    Property

    Parking
    • Parking features: Garage-Three Car, Garage-Attached, Garage Faces Side
    Features
    • Levels: One
    • Stories: 1
    • Patio & porch: Covered Patio, Covered Porch, Patio
    • Exterior features: Hot Tub, Curb/Gutters, Sidewalk, Sprinkler Sys
    • Has private pool: Yes
    • Spa features: Outside
    Lot
    • Size: 0.35 Acres
    • Dimensions: 100 x 150 x 100 x 150
    Details
    • Parcel number: 1904170000001006

    Construction

    Type & style
    • Home type: SingleFamily
    • Architectural style: Ranch
    • Property subtype: Single Family Residence
    Materials
    • Foundation: Slab
    Condition
    • New construction: No
    • Year built: 2012

    Utilities & green energy

    • Sewer: Public Sewer
    • Water: Public

    Community & neighborhood

    Community
    • Community features: Curbs
    Location
    • Region: Gurley
    • Subdivision: Mcmullen Cove Coventry

    HOA & financial

    HOA
    • Has HOA: Yes
    • HOA fee: $1,400 annually
    • Association name: Elevate Management

    Price history

    DateEventPrice
    9/18/2025Sold$770,000$216/sqft
    Source: ValleyMLS #21896166 Report a problem
    8/11/2025Contingent$770,000$216/sqft
    Source: ValleyMLS #21896166 Report a problem
    8/8/2025Listed for sale$770,000+99%$216/sqft
    Source: ValleyMLS #21896166 Report a problem
    7/9/2018Sold$387,000+0.7%$108/sqft
    Source: ValleyMLS #1085999 Report a problem
    7/30/2014Sold$384,500+1.2%$108/sqft
    Source: ValleyMLS #757139 Report a problem
    8/10/2012Sold$379,900$106/sqft
    Source: ValleyMLS #699932 Report a problem

    Public tax history

    YearProperty taxesTax assessment
    2025-- $62,460 +6.4%
    2024-- $58,720 +2.4%
    2023-- $57,320 +8.3%
    2022-- $52,920 +24.6%
    2021$2,415 +5%$42,460 +4.9%
    2020$2,299 +3.5%$40,460 +3.4%
    2019$2,221 $39,120 +0.8%
    2018$2,221 +6.4%$38,800 +5.4%
    2017$2,086 $36,800
    2016$2,086 $36,800
    2015$2,086 -1.7%$36,800 -1.7%
    2014$2,124 $37,440
    2013-- $37,440

    Find assessor info on the county website

    Neighborhood: 35748

    Nearby schools

    GreatSchools rating
    Schools provided by the listing agent
    • Elementary: Hampton Cove
    • Middle: Hampton Cove
    • High: Huntsville

    Source: ValleyMLS. This data may not be complete. We recommend contacting the local school district to confirm school assignments for this home.

    Get pre-qualified for a loan
    At Zillow Home Loans, we can pre-qualify you in as little as 5 minutes with no impact to your credit score.

    An equal housing lender. NMLS #10287.