Welcome to your Mid-City dream! This beautifully designed three bedroom, 2.5 bath home blends timeless charm with modern touches throughout. Soaring 11-foot ceilings, elegant crown molding, and an open-concept layout create a bright, inviting space that’s great for entertaining.
The chef-inspired kitchen features stainless steel appliances, a large island with quartz countertops, and ample space for gathering with family and friends. Retreat to the luxurious primary suite, where you’ll find a spa-like en suitedesigned for relaxation. Stylish penny tile in the bathrooms adds a distinctive designer finish.
Ideally located minutes from the Lafitte Greenway, Bayou St. John, and City Park, you’ll enjoy easy access to some of New Orleans’ best dining, festivals, outdoor recreation, and neighborhood attractions. Don’t miss this exceptional opportunity to own a home that perfectly combines comfort, style, and an unbeatable location.
Active
$504,900
2911 Conti St, New Orleans, LA 70119
3beds
1,980sqft
Single Family Residence
Built in 2017
2,613 Square Feet Lot
$493,500 Zestimate®
$255/sqft
$-- HOA
What's special
Elegant crown moldingStainless steel appliancesLuxurious primary suiteSpa-like en suiteChef-inspired kitchenOpen-concept layoutBright inviting space
- 12 days |
- 520 |
- 62 |
Likely to sell faster than
Zillow last checked:
Listing updated:
Listed by:
Ashley Merritt 513-293-5070,
Coldwell Banker TEC METAIRIE 504-456-3522
Source: GSREIN,MLS#: 2571038
Facts & features
Interior
Bedrooms & bathrooms
- Bedrooms: 3
- Bathrooms: 3
- Full bathrooms: 2
- 1/2 bathrooms: 1
Primary bedroom
- Description: Flooring: Wood
- Level: Second
- Dimensions: 17x12
Bedroom
- Description: Flooring: Wood
- Level: Second
- Dimensions: 11x10
Bedroom
- Description: Flooring: Wood
- Level: Second
- Dimensions: 11x11
Primary bathroom
- Description: Flooring: Tile
- Level: Second
- Dimensions: 18x6
Dining room
- Description: Flooring: Wood
- Level: First
- Dimensions: 12x15
Kitchen
- Description: Flooring: Wood
- Level: First
- Dimensions: 15x15
Living room
- Description: Flooring: Wood
- Level: First
- Dimensions: 18x18
Sitting room
- Description: Flooring: Wood
- Level: First
- Dimensions: 12x15
Heating
- Central
Cooling
- Central Air
Appliances
- Included: Dishwasher, Oven, Range
- Laundry: Washer Hookup, Dryer Hookup
Features
- Stone Counters, Stainless Steel Appliances, Vaulted Ceiling(s)
- Has fireplace: No
- Fireplace features: None
Interior area
- Total structure area: 2,210
- Total interior livable area: 1,980 sqft
Property
Parking
- Parking features: Driveway, Off Street
- Has uncovered spaces: Yes
Features
- Levels: Two
- Stories: 2
- Patio & porch: Covered, Porch
- Exterior features: Fence, Porch
Lot
- Size: 2,613 Square Feet
- Dimensions: 28 x 98
- Features: City Lot, Rectangular Lot
Details
- Parcel number: 206204605
- Special conditions: None
Construction
Type & style
- Home type: SingleFamily
- Architectural style: Victorian
- Property subtype: Single Family Residence
Materials
- HardiPlank Type
- Foundation: Raised
- Roof: Shingle
Condition
- Excellent
- Year built: 2017
Utilities & green energy
- Sewer: Public Sewer
- Water: Public
Green energy
- Energy efficient items: Water Heater
Community & HOA
Community
- Security: Smoke Detector(s)
- Subdivision: Not a Subdivision
HOA
- Has HOA: No
Location
- Region: New Orleans
Financial & listing details
- Price per square foot: $255/sqft
- Tax assessed value: $409,800
- Annual tax amount: $455
- Date on market: 8/10/2026
Estimated market value
$493,500
$469,000 - $518,000
$3,846/mo
Price history
| Date | Event | Price |
|---|---|---|
| 8/10/2026 | Listed for sale | $504,900+6.3%$255/sqft |
Source:  GSREIN #2571038 Report a problem GSREIN #2571038 Report a problem | ||
| 12/31/2024 | Sold | -- |
Source: GSREIN #2477115 Report a problem | ||
| 12/11/2024 | Pending sale | $475,000$240/sqft |
Source: Latter and Blum #2477115 Report a problem | ||
| 12/10/2024 | Contingent | $475,000$240/sqft |
Source: GSREIN #2477115 Report a problem | ||
| 11/22/2024 | Listed for sale | $475,000-2.1%$240/sqft |
Source: GSREIN #2477115 Report a problem | ||
| 11/19/2024 | Listing removed | $3,300$2/sqft |
Source: GSREIN #2465462 Report a problem | ||
| 11/16/2024 | Listing removed | $484,999$245/sqft |
Source: GSREIN #2460759 Report a problem | ||
| 11/15/2024 | Price change | $484,999-2%$245/sqft |
Source: GSREIN #2460759 Report a problem | ||
| 10/16/2024 | Price change | $494,9990%$250/sqft |
Source: GSREIN #2460759 Report a problem | ||
| 9/9/2024 | Price change | $495,000-4.8%$250/sqft |
Source: GSREIN #2460759 Report a problem | ||
| 8/28/2024 | Listed for rent | $3,300$2/sqft |
Source: GSREIN #2465462 Report a problem | ||
| 8/5/2024 | Listed for sale | $519,999+16.9%$263/sqft |
Source: GSREIN #2460759 Report a problem | ||
| 11/25/2019 | Sold | -- |
Source: GSREIN #2204518 Report a problem | ||
| 10/21/2019 | Pending sale | $445,000$225/sqft |
Source: Berkshire Hathaway HomeServices Preferred, REALTOR #2204518 Report a problem | ||
| 9/4/2019 | Price change | $445,000-4.3%$225/sqft |
Source: Berkshire Hathaway HomeServices Preferred, REALTOR #2204518 Report a problem | ||
| 8/6/2019 | Price change | $465,000-1.1%$235/sqft |
Source: Berkshire Hathaway HomeServices Preferred, REALTOR #2204518 Report a problem | ||
| 7/8/2019 | Price change | $470,000-3.1%$237/sqft |
Source: Berkshire Hathaway HomeServices Preferred, REALTOR #2204518 Report a problem | ||
| 6/17/2019 | Price change | $485,000-2.8%$245/sqft |
Source: Berkshire Hathaway HomeServices Preferred, REALTOR #2204518 Report a problem | ||
| 5/20/2019 | Listed for sale | $499,000$252/sqft |
Source: Berkshire Hathaway HomeServices Preferred, REALTOR #2204518 Report a problem | ||
| 7/14/2017 | Sold | -- |
Source: Public Record Report a problem | ||
| 8/19/2016 | Sold | -- |
Source: Public Record Report a problem | ||
Public tax history
| Year | Property taxes | Tax assessment |
|---|---|---|
| 2026 | $455 -89.5% | $39,500 |
| 2025 | $4,310 -1.5% | $39,500 |
| 2024 | $4,374 -5.8% | $39,500 -0.8% |
| 2023 | $4,645 | $39,820 +4.7% |
| 2022 | -- | $38,040 -4.5% |
| 2021 | $5,861 +8.2% | $39,820 +6.8% |
| 2020 | $5,418 -0.1% | $37,270 +3.8% |
| 2019 | $5,425 -3.6% | $35,910 |
| 2018 | $5,625 | $35,910 +1751% |
| 2017 | $5,625 -2.2% | $1,940 |
| 2016 | $5,753 +1853.9% | $1,940 |
| 2015 | $294 | $1,940 |
| 2014 | $294 | $1,940 |
| 2010 | -- | $1,940 |
| 2009 | -- | $1,940 +158.7% |
| 2007 | -- | $750 |
Find assessor info on the county website
Monthly payment
Est. payment
Payment breakdown
Explore the cost of this home by adjusting the details. Changes won't be saved.Climate risks
Neighborhood: Mid-City
Nearby schools
GreatSchools rating
- 8/10Mary McLeod Bethune Elementary School of Literature & TechnologyGrades: PK-8Distance: 2.5 mi
- NAWarren Easton Senior High SchoolGrades: 9-12Distance: 0.2 mi
- 7/10Benjamin Franklin Elementary Math And ScienceGrades: PK-8Distance: 3.6 mi
- $235,7002 bd1 ba1.7k sqft2907 Conti St, New Orleans, LA 70119Off Market
- $281,7002 bd1 ba750 sqft2913 Conti St, New Orleans, LA 70119Off Market

- $1,3752 bd1 ba750 sqft2915 Conti St, New Orleans, LA 70119For Rent

- $179,3002 bd1 ba-- sqft2917 Conti St, New Orleans, LA 70119Off Market
- $140,8001 bd1 ba623 sqft413 N Dupre St, New Orleans, LA 70119Off Market
- $479,400-- bd-- ba-- sqft415 N Dupre St, New Orleans, LA 70119Off Market
- $42,6002,204 sqft2914 Saint Louis St, New Orleans, LA 70119Off Market
- $497,4003 bd3 ba1.9k sqft2922 Conti, New Orleans, LA 70119Off Market
A local agent can set up tours, give advice and negotiate with sellers.
A local lender can help you make sure your offer is ready when you are.
Similar homes
- $489,0003 bd3 ba1.6k sqft3233 Bienville St, New Orleans, LA 70119For Sale
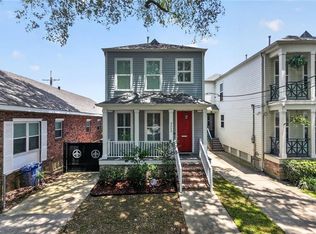
 MLS ID #2565220, William Baker, REMAX N.O. Properties. GSREIN
 - $489,0003 bd3 ba1.8k sqft3621 Banks St, New Orleans, LA 70119For Sale
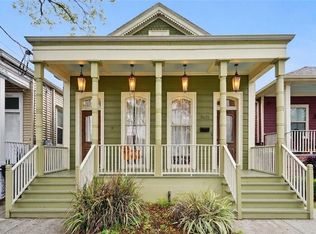 MLS ID #2571208, Stephen Ford, Burk Brokerage, LLC. GSREIN
 - $525,0003 bd3 ba2k sqft2322 Saint Louis St, New Orleans, LA 70119For Sale
 MLS ID #2540670, Wade Blondeau, Falaya. GSREIN
 - $450,0003 bd3 ba1.9k sqft540 S Hennessey St, New Orleans, LA 70119For Sale
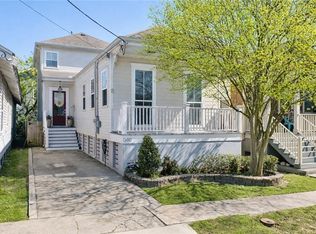 MLS ID #2549372, Joey Walker, REVE, REALTORS. GSREIN
 - $530,0003 bd3 ba2k sqft4117 S Robertson St, New Orleans, LA 70115For SaleMLS ID #2570225, Louis Williams, Keller Williams Realty Services. GSREIN
- $499,0003 bd3 ba2k sqft2416 Amelia St, New Orleans, LA 70115For SaleMLS ID #2565922, Lana Hunt, Keller Williams Realty New Orleans. GSREIN
- $389,0003 bd3 ba1.8k sqft1572 N Prieur St, New Orleans, LA 70116For SaleMLS ID #2570273, Adrienne LaBauve, eXp Realty, LLC. GSREIN
- $499,0003 bd3 ba2.2k sqft1908 Wildair Dr, New Orleans, LA 70122For SaleMLS ID #2550262, Spencer Rossie, Century 21 J. Carter & Company. GSREIN
- $549,0003 bd3 ba2.1k sqft284 Abalon Ct, New Orleans, LA 70114For SaleMLS ID #2570392, Clare Folson, eXp Realty, LLC. GSREIN
- $525,0003 bd2 ba1.6k sqft814 Florida Blvd, New Orleans, LA 70124For SaleMLS ID #2563276, Nathalie Dubois, Berkshire Hathaway HomeServices Preferred, REALTOR. GSREIN
- $523,0003 bd3 ba1.8k sqft341 12th St, New Orleans, LA 70124For SaleMLS ID #2565356, Katharine Breithaupt, Snap Realty. GSREIN
- $535,0004 bd3 ba1.4k sqft2831 Calhoun St, New Orleans, LA 70118For SaleMLS ID #2568026, Charlotte Dorion, Berkshire Hathaway HomeServices Preferred, REALTOR. GSREIN
- $585,0003 bd3 ba2.2k sqft6510 Fleur De Lis Dr, New Orleans, LA 70124For SaleMLS ID #2571941, Effie Chaisson, Revolution Realty. GSREIN
- $415,0006 bd2 ba1.9k sqft431 & 429 S Genois St, New Orleans, LA 70119For SaleMLS ID #2559736, Michele Mancuso, NOLA Living Realty. GSREIN
- $539,0003 bd3 ba1.9k sqft6955 Louisville St, New Orleans, LA 70124For SaleMLS ID #2562578, Billy Patout, FQR Realtors. GSREIN
- $479,0003 bd3 ba2.9k sqft2134 Harmony St, New Orleans, LA 70115For SaleMLS ID #2550779, Melissa McClendon, Compass Uptown. GSREIN
- $425,0002 bd2 ba1.4k sqft229 S Murat St, New Orleans, LA 70119For SaleMLS ID #2566366, Samara Poche', Compass Historic (LATT09). GSREIN
- $549,0003 bd3 ba1.9k sqft4502 N Rampart St, New Orleans, LA 70117For SaleMLS ID #2527501, James Henderson, James Henderson Properties. GSREIN
- $565,0003 bd3 ba1.6k sqft2021 S Chippewa St, New Orleans, LA 70130For SaleMLS ID #2568428, Wilfred Webre, Engel & Völkers New Orleans. GSREIN
- $467,0003 bd3 ba1.8k sqft2416 Pine St, New Orleans, LA 70125For SaleMLS ID #2553337, Lynne Ann Fowler, Compass Garden District. GSREIN
