Skip main navigation
Sold for $625,000
  • Listing Provided by: RE/MAX Parkside Real Estate
    Bought with: RE/MAX Parkside Real Estate
    Tax assessed value
    $625,000

    2911 Cottage Ln, Paso Robles, CA 93446

    3beds
    1,339sqft
    Single Family Residence
    Built in 2003
    3,172 Square Feet Lot
    $645,200 Zestimate®
    $467/sqft
    $3,106 Estimated rent

    Home value

    $645,200

    $613,000 - $677,000

    $3,106/mo

    Zestimate® history
    Loading
    Loading...

    Owner options

    List your home for rent

    $3,106/mo

    Rent Zestimate®

    Find your next renter with Zillow Rental Manager. Plus, with online applications, you can quickly screen prospective tenants – for free.

    Learn more

    $3,106/mo

    Rent Zestimate®

    Refinance and save

    $4,237/mo

    Est. payment

    Refinancing to a lower rate could help reduce your monthly payments and save thousands over the life of the loan.

    See today's rates

    $4,237/mo

    Est. payment

    Explore your selling options

    Work with a Zillow partner agent

    Leverage their expertise and Zillow's premium Showcase listings to get your home seen by more buyers.

    Get started

    List with your own agent

    Get your home in front of millions of buyers by listing it on Zillow.

    Learn how to do it

    Sell it yourself

    Take full control of how buyers see your home on Zillow by listing For Sale by Owner (FSBO).

    List your home

    What's special

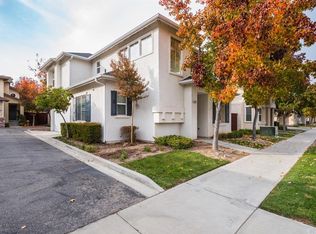
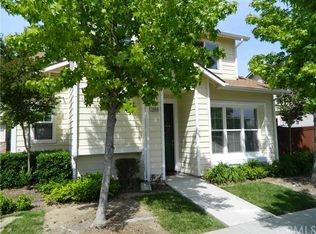
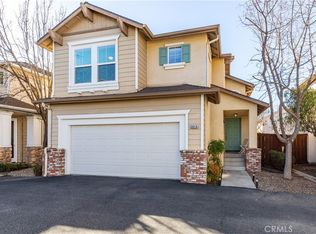
    Nestled in the heart of Paso Robles wine country, within the charming and sought-after gated community of The Cottages, this beautifully updated home offers 1,339 square feet of thoughtfully designed living space. Featuring 3 bedrooms and 2.5 baths, this residence showcases a range of premium upgrades, including durable Pergo Outlast flooring and a stylish, modern kitchen adorned with quartz countertops. The exterior has been freshly painted, enhancing the home’s curb appeal, while the backyard offers a garden area, pergola-covered patio, low-maintenance turf and shed for storage. The newly installed insulated garage door, epoxy-coated flooring, ceiling racking, and slat wall organizer offer both convenience and ample storage. Inside, the living room is a cozy retreat with a custom-built entertainment center and fireplace, seamlessly connecting to the dining area, which opens to the serene patio area. The spacious primary bedroom and bath is a private oasis, complete with double sinks and a luxurious garden tub. Within this gated community, you have access to a refreshing pool, spa, community room, and scenic walking paths, all while being conveniently located near amenities such as golf, spa services, and top-rated schools. This home perfectly blends comfort, style, and convenience.

    Zillow last checked:

    Listing updated:

    Listing Provided by:

    Jennifer Rogers DRE #01773813 805-391-0512,

    RE/MAX Parkside Real Estate

    Bought with:

    Maci Umbertis, DRE #01784326

    RE/MAX Parkside Real Estate

    Source: CRMLS,MLS#: NS24175081MLS LogoOriginating MLS: California Regional MLS

    Facts & features

    Interior

    Bedrooms & bathrooms
    • Bedrooms: 3
    • Bathrooms: 3
    • Full bathrooms: 2
    • 1/2 bathrooms: 1
    • Main level bathrooms: 1
    Bedroom
    • Features: All Bedrooms Up
    Bathroom
    • Features: Bathroom Exhaust Fan, Dual Sinks, Linen Closet, Soaking Tub, Tub Shower
    Heating
    • Forced Air, Fireplace(s)
    Cooling
    • Central Air
    Appliances
    • Included: Dishwasher, Free-Standing Range, Disposal, Microwave, Refrigerator, Water Softener, Dryer, Washer
    • Laundry: Laundry Closet, Upper Level
    Features
    • Breakfast Bar, Built-in Features, Ceiling Fan(s), Quartz Counters, All Bedrooms Up
    • Flooring: Carpet, Laminate
    • Windows: Blinds
    • Has fireplace: Yes
    • Fireplace features: Gas, Living Room
    • Common walls with other units/homes: No Common Walls
    Interior area
    • Total interior livable area: 1,339 sqft

    Property

    Parking
    • Total spaces: 2
    • Parking features: Garage, Garage Door Opener
    • Attached garage spaces: 2
    Accessibility
    • Accessibility features: Safe Emergency Egress from Home
    Features
    • Levels: Two
    • Stories: 2
    • Entry location: Front
    • Patio & porch: Concrete, Patio
    • Exterior features: Rain Gutters
    • Pool features: Community, Association
    • Has spa: Yes
    • Spa features: Association, Community
    • Fencing: Wood
    • Has view: Yes
    • View description: Neighborhood
    Lot
    • Size: 3,172 sqft
    • Features: 0-1 Unit/Acre
    Details
    • Parcel number: 025803043
    • Zoning: R1
    • Special conditions: Standard

    Construction

    Type & style
    • Home type: SingleFamily
    • Property subtype: Single Family Residence
    Materials
    • Foundation: Slab
    • Roof: Concrete,Tile
    Condition
    • Updated/Remodeled
    • New construction: No
    • Year built: 2003

    Utilities & green energy

    • Sewer: Public Sewer
    • Water: Public
    • Utilities for property: Cable Available, Cable Connected, Electricity Available, Electricity Connected, Natural Gas Available, Natural Gas Connected, Sewer Available, Sewer Connected, Water Available, Water Connected

    Community & neighborhood

    Security
    • Security features: Gated Community
    Community
    • Community features: Gutter(s), Park, Street Lights, Sidewalks, Gated, Pool
    Location
    • Region: Paso Robles
    • Subdivision: Pr City Limits East(110)

    HOA & financial

    HOA
    • Has HOA: Yes
    • HOA fee: $330 monthly
    • Amenities included: Clubhouse, Maintenance Front Yard, Barbecue, Playground, Pool, Pets Allowed, Spa/Hot Tub, Security, Cable TV
    • Association name: The Cottages at River Oaks
    • Association phone: 805-466-6275

    Other

    Other facts
    • Listing terms: Cash,Cash to New Loan,Conventional,1031 Exchange,FHA,USDA Loan,VA Loan
    • Road surface type: Paved

    Price history

    DateEventPrice
    9/25/2024Sold$625,000-3.7%$467/sqft
    Source: CRMLS #NS24175081 Report a problem
    9/16/2024Pending sale$649,000$485/sqft
    Source: CRMLS #NS24175081 Report a problem
    8/29/2024Contingent$649,000$485/sqft
    Source: CRMLS #NS24175081 Report a problem
    8/23/2024Listed for sale$649,000+66.4%$485/sqft
    Source: CRMLS #NS24175081 Report a problem
    12/12/2017Sold$390,000+56%$291/sqft
    Source: Public Record Report a problem
    9/11/2012Sold$250,000+5.5%$187/sqft
    Source: Public Record Report a problem
    6/23/2012Listed for sale$237,000-32.1%$177/sqft
    Source: Prudential Hallmark Realty #187681 Report a problem
    2/8/2006Sold$349,000$261/sqft
    Source: Public Record Report a problem

    Public tax history

    YearProperty taxesTax assessment
    2025$7,518 +39.3%$625,000 +43.7%
    2024$5,397 +2.3%$435,049 +2%
    2023$5,275 +2.3%$426,520 +2%
    2022$5,154 +3.4%$418,157 +2%
    2021$4,986 +2.5%$409,959 +1%
    2020$4,865 +1.5%$405,756 +2%
    2019$4,792 +1.3%$397,800 +2%
    2018$4,731 +51.7%$390,000 +47%
    2017$3,119 +1.8%$265,257 +2%
    2016$3,062 $260,057 +1.5%
    2015$3,062 +1.6%$256,152 +2%
    2014$3,014 $251,135 +4.6%
    2012-- $240,000
    2011-- $240,000 -12.1%
    2010-- $273,000 -8.4%
    2009-- $298,000 -12.6%
    2008-- $341,000 -4.2%
    2007-- $355,980 +49%
    2006-- $238,885

    Find assessor info on the county website

    Neighborhood: 93446

    Nearby schools

    GreatSchools rating
    Get pre-qualified for a loan
    At Zillow Home Loans, we can pre-qualify you in as little as 5 minutes with no impact to your credit score.

    An equal housing lender. NMLS #10287.

    Sell for more on Zillow
    Get a Zillow Showcase℠ listing at no additional cost and you could sell for .
    $645,200
    2% more
    +$12,904
    With Zillow Showcase(estimated)
    $658,104