Tucked away on 1.88 acres of wooded privacy within Jonesboro city limits, this one-of-a-kind contemporary retreat offers a rare combination of seclusion, architectural character, & convenience. Designed to bring the outdoors in, the home showcases vaulted ceilings, skylights, rich wood finishes, & multiple living spaces filled with natural light. The spacious kitchen is equipped with extensive custom cabinetry, Subzero refrigerator & freezer drawers, & KitchenAid appliances. The wet bar features a built-in wine cooler & ice maker. The primary suite showcases a spa-inspired bath complete with a tiled walk-in shower, air-jetted soaking tub, & a charming reading nook. Downstairs, a sprawling recreation room with a second kitchen/bar area creates the ideal space for game days, hobbies, fitness equipment, or multi-generational living. Three additional bedrooms & 2 full baths are located downstairs. Outside, enjoy complete privacy from the expansive courtyard-style patio, surrounded by brick walls, mature landscaping, & towering hardwoods. Additional highlights include a fully automated mosquito-misting system, an irrigation system serving the entire lawn, & four brand-new HVAC systems.
Closed
$715,000
2911 Covey Dr, Jonesboro, AR 72404
6beds
5,216sqft
Single Family Residence
Built in 1998
1.88 Acres Lot
$715,100 Zestimate®
$137/sqft
$3,396 Estimated rent
Home value
$715,100
$679,000 - $751,000
$3,396/mo
Zestimate® history
Owner options
List your home for rent
$3,396/mo
Rent Zestimate®
Find your next renter with Zillow Rental Manager. Plus, with online applications, you can quickly screen prospective tenants – for free.
$3,396/mo
Rent Zestimate®
Refinance and save
$4,234/mo
Est. payment
Refinancing to a lower rate could help reduce your monthly payments and save thousands over the life of the loan.
$4,234/mo
Est. payment
Explore your selling options
Work with a Zillow partner agent
Leverage their expertise and Zillow's premium Showcase listings to get your home seen by more buyers.
Get startedList with your own agent
Get your home in front of millions of buyers by listing it on Zillow.
Learn how to do itSell it yourself
Take full control of how buyers see your home on Zillow by listing For Sale by Owner (FSBO).
List your homeWhat's special
Fully automated mosquito-misting systemExpansive courtyard-style patioTiled walk-in showerVaulted ceilingsTowering hardwoodsAir-jetted soaking tubCharming reading nook
Zillow last checked:
Listing updated:
Listed by:
Blair Cook 870-316-8778,
Coldwell Banker Village Communities
Bought with:
NON MEMBER
NON-MEMBER
Source: CARMLS,MLS#: 26022631
Facts & features
Interior
Bedrooms & bathrooms
- Bedrooms: 6
- Bathrooms: 5
- Full bathrooms: 4
- 1/2 bathrooms: 1
Rooms
- Room types: Formal Living Room, Den/Family Room, Sun Room, Basement
Dining room
- Features: Separate Dining Room, Separate Breakfast Rm, Breakfast Bar, Kitchen/Den
Heating
- Natural Gas, Zoned
Cooling
- Electric
Appliances
- Included: Double Oven, Gas Range, Dishwasher, Disposal, Trash Compactor, Refrigerator, Bar Fridge, Oven, Freezer, Ice Maker, Electric Water Heater
- Laundry: Washer Hookup, Electric Dryer Hookup, Laundry Room
Features
- Wet Bar, Walk-In Closet(s), Built-in Features, Ceiling Fan(s), Walk-in Shower, Breakfast Bar, Wired for Data, Granite Counters, Sheet Rock, Vaulted Ceiling(s), Primary Bedroom/Main Lv, 2 Bedrooms Same Level, 3 Bedrooms Same Level
- Flooring: Wood, Tile
- Windows: Window Treatments, Insulated Windows, Skylight(s)
- Basement: Full,Walk-Out Access,Heated,Cooled
- Number of fireplaces: 2
- Fireplace features: Insert, Gas Logs Present, Two
Interior area
- Total structure area: 5,216
- Total interior livable area: 5,216 sqft
Property
Parking
- Total spaces: 2
- Parking features: Garage, Two Car, Garage Faces Side
- Has garage: Yes
Features
- Levels: Two
- Stories: 2
- Patio & porch: Patio
- Exterior features: Storage, Rain Gutters
- Has spa: Yes
- Spa features: Whirlpool/Hot Tub/Spa
- Fencing: Full,Brick,Wrought Iron
Lot
- Size: 1.88 Acres
- Features: Sloped, Wooded, Extra Landscaping, Subdivided, Lawn Sprinkler
Details
- Parcel number: 0114326422100
- Other equipment: Home Theater
Construction
Type & style
- Home type: SingleFamily
- Architectural style: Contemporary,Other (see remarks)
- Property subtype: Single Family Residence
Materials
- Brick, Wood Siding
- Foundation: Slab
- Roof: Other
Condition
- New construction: No
- Year built: 1998
Utilities & green energy
- Electric: Elec-Municipal (+Entergy)
- Gas: Gas-Natural
- Sewer: Public Sewer
- Water: Public
- Utilities for property: Natural Gas Connected
Green energy
- Energy efficient items: High Efficiency Gas Furn
Community & HOA
Community
- Security: Smoke Detector(s), Security System
- Subdivision: Metes & Bounds
HOA
- Has HOA: No
Location
- Region: Jonesboro
Financial & listing details
- Price per square foot: $137/sqft
- Tax assessed value: $516,955
- Annual tax amount: $3,659
- Date on market: 6/5/2026
- Listing terms: VA Loan,FHA,Conventional,Cash
- Road surface type: Paved
- Body type: Other
Price history
| Date | Event | Price |
|---|---|---|
| 7/15/2026 | Sold | $715,000$137/sqft |
Source:  CARMLS #26022631 Report a problem CARMLS #26022631 Report a problem | ||
| 6/8/2026 | Pending sale | $715,000$137/sqft |
Source: Northeast Arkansas BOR #10130184 Report a problem | ||
| 6/8/2026 | Contingent | $715,000$137/sqft |
Source: CARMLS #26022631 Report a problem | ||
| 6/5/2026 | Listed for sale | $715,000+28.8%$137/sqft |
Source: CARMLS #26022631 Report a problem | ||
| 12/3/2021 | Sold | $555,000-7.5%$106/sqft |
Source: CARMLS #21014500 Report a problem | ||
| 10/28/2021 | Pending sale | $599,900$115/sqft |
Source: Northeast Arkansas BOR #10092730 Report a problem | ||
| 10/11/2021 | Contingent | $599,900$115/sqft |
Source: Northeast Arkansas BOR #10092730 Report a problem | ||
| 6/18/2021 | Price change | $599,900-2.8%$115/sqft |
Source: Northeast Arkansas BOR #10092730 Report a problem | ||
| 5/13/2021 | Price change | $617,000-1.1%$118/sqft |
Source:  Northeast Arkansas BOR #10092730 Report a problem Northeast Arkansas BOR #10092730 Report a problem | ||
| 10/22/2020 | Listed for sale | $623,560+5.7%$120/sqft |
Source: COLDWELL BANKER/VILLAGE COMMUNITIES #10092730 Report a problem | ||
| 1/15/2012 | Listing removed | $590,000$113/sqft |
Source: Fred Dacus Associates - The Brenda Dacus Team Report a problem | ||
| 6/6/2011 | Listed for sale | $590,000-15.7%$113/sqft |
Source: Fred Dacus Associates, REALTORS #10042872 Report a problem | ||
| 1/22/2007 | Sold | $700,000$134/sqft |
Source: Public Record Report a problem | ||
Public tax history
| Year | Property taxes | Tax assessment |
|---|---|---|
| 2025 | $3,660 -2.7% | $103,391 |
| 2024 | $3,760 -2% | $103,391 |
| 2023 | $3,835 -1.3% | $103,391 |
| 2022 | $3,885 +15.8% | $103,391 +17% |
| 2021 | $3,355 | $88,380 -21.4% |
| 2020 | $3,355 | $112,420 |
| 2019 | $3,355 -0.7% | $112,420 |
| 2018 | $3,380 | $112,420 |
| 2017 | $3,380 | $112,420 +27.2% |
| 2016 | $3,380 | $88,380 +1.6% |
| 2015 | $3,380 +1.7% | $87,010 |
| 2014 | $3,322 -9.5% | $87,010 |
| 2013 | $3,672 | $87,010 |
| 2012 | -- | $87,010 -3.9% |
| 2011 | -- | $90,530 |
| 2010 | -- | $90,530 +3.8% |
| 2009 | -- | $87,180 |
| 2008 | -- | $87,180 |
| 2007 | -- | $87,180 +20.2% |
| 2006 | -- | $72,500 |
| 2005 | -- | $72,500 |
| 2004 | -- | $72,500 |
Find assessor info on the county website
Neighborhood: Oak Forrest
Nearby homes
- $482,000-- bd2 ba3.9k sqft2907 Covey Dr, Jonesboro, AR 72404Off Market
- $371,800-- bd3 ba3k sqft2000 Timber Trails St, Jonesboro, AR 72404Off Market
- $372,5003 bd4 ba3.3k sqft2912 Clearwood Cv, Jonesboro, AR 72404Off Market
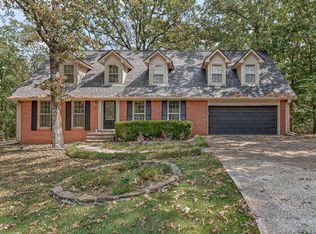
- $293,7003 bd3 ba2.6k sqft2904 Turtle Creek Rd, Jonesboro, AR 72404Off Market

- $350,0004 bd5 ba2.9k sqft2914 Clearwood Cv, Jonesboro, AR 72404Sold
- $333,300-- bd3 ba2.2k sqft2008 Timber Trails St, Jonesboro, AR 72404Off Market
- $386,2003 bd4 ba2.1k sqft2900 Turtle Creek Rd, Jonesboro, AR 72404Off Market
- $319,6003 bd2 ba2.8k sqft2908 Turtle Creek Rd, Jonesboro, AR 72404Off Market
Nearby schools
GreatSchools rating
- 5/10Health/Wellness Envi MagnetGrades: 1-6Distance: 1.3 mi
- 5/10Annie Camp Jr. High SchoolGrades: 7-9Distance: 1.5 mi
- 3/10The Academies at Jonesboro High SchoolGrades: 7,9-12Distance: 1.9 mi
Schools provided by the listing agent
- Elementary: Jonesboro
- Middle: Jonesboro
- High: Jonesboro
Source: CARMLS. This data may not be complete. We recommend contacting the local school district to confirm school assignments for this home.


Get pre-qualified for a loan
At Zillow Home Loans, we can pre-qualify you in as little as 5 minutes with no impact to your credit score.An equal housing lender. NMLS #10287.
- Arkansas
- Craighead County
- Jonesboro
- 72404
- Oak Forrest
- 2911 Covey Dr
Nearby cities
Nearby neighborhoods
Nearby zip codes
Other Jonesboro Topics
