Enjoy a carefree lifestyle in this completely updated and tastefully decorated condo on Evansville's East Side! This is freshly painted and in pristine condition, and being on the 2nd floor, there is no noise from neighbors above! The Great Room has beautiful wood laminate flooring and an attractive Gas Log Fireplace, ceiling fan, and large walk-in closet with ample shelving. All the Kitchen appliances are included and are new since 2019. You will love the large island with breakfast bar, newer tile backsplash, plenty of cabinets and counterspace, and a sleek, tall faucet! The Master Bedroom toward the back of the unit has a convenient door to the Full Bath, walk-in closet, and ceiling fan. The Front Bedroom also has a ceiling fan. The bath has a door to the Master BR as well as the Hall, ceramic tile floor, Tub/Shower Combo, and lots of cabinet space. The Laundry Closet, has cabinets and shelves, and the newer Washer and Dryer are included! The Utility Closet is off the Kitchen and has more shelving, good for a pantry, and the gas furnace was new in 2016. There is even a small balcony off the Kitchen. There are 2 dedicated parking spots, one in front of the unit, and the other is covered parking in front of the 8x8 Storage Shed that has even more shelving. The monthly HOA fees are $194/month, which includes Water, Sewer, Trash, Snow Removal, Exterior Maintenance. This fee included a $28/month contribution toward a new roof planned for 2028, then that $28 will drop off.
Closed
$109,900
2911 Dexter Ct, Evansville, IN 47714
2beds
1,100sqft
Condominium
Built in 1999
-- sqft lot
$118,700 Zestimate®
$--/sqft
$1,291 Estimated rent
Home value
$118,700
$110,000 - $127,000
$1,291/mo
Zestimate® history
Owner options
List your home for rent
$1,291/mo
Rent Zestimate®
Find your next renter with Zillow Rental Manager. Plus, with online applications, you can quickly screen prospective tenants – for free.
$1,291/mo
Rent Zestimate®
Refinance and save
$725/mo
Est. payment
Refinancing to a lower rate could help reduce your monthly payments and save thousands over the life of the loan.
$725/mo
Est. payment
Explore your selling options
Work with a Zillow partner agent
Leverage their expertise and Zillow's premium Showcase listings to get your home seen by more buyers.
Get startedList with your own agent
Get your home in front of millions of buyers by listing it on Zillow.
Learn how to do itSell it yourself
Take full control of how buyers see your home on Zillow by listing For Sale by Owner (FSBO).
List your homeWhat's special
Attractive gas log fireplaceMaster bedroomMaster brUtility closetLaundry closetGreat roomCovered parking
Zillow last checked:
Listing updated:
Listed by:
Jane Z Crowley Cell:812-760-7334,
RE/MAX REVOLUTION
Bought with:
Marcia E Stearns, RB14039554
F.C. TUCKER EMGE
Source: IRMLS,MLS#: 202414845
Facts & features
Interior
Bedrooms & bathrooms
- Bedrooms: 2
- Bathrooms: 1
- Full bathrooms: 1
- Main level bedrooms: 2
Bedroom 1
- Level: Main
Bedroom 2
- Level: Main
Kitchen
- Level: Main
- Area: 266
- Dimensions: 19 x 14
Living room
- Level: Main
- Area: 240
- Dimensions: 16 x 15
Heating
- Natural Gas, Forced Air
Cooling
- Central Air
Appliances
- Included: Disposal, Dishwasher, Microwave, Refrigerator, Washer, Dryer-Electric, Electric Range, Gas Water Heater
- Laundry: Main Level
Features
- Breakfast Bar, Ceiling Fan(s), Laminate Counters, Eat-in Kitchen, Tub/Shower Combination
- Flooring: Laminate, Ceramic Tile
- Windows: Blinds
- Basement: None
- Number of fireplaces: 1
- Fireplace features: Living Room, Gas Log
Interior area
- Total structure area: 1,100
- Total interior livable area: 1,100 sqft
- Finished area above ground: 1,100
- Finished area below ground: 0
Property
Parking
- Parking features: Concrete
- Has uncovered spaces: Yes
Features
- Levels: One
- Stories: 1
- Exterior features: Balcony
- Fencing: None
Lot
- Features: Other, City/Town/Suburb, Near College Campus
Details
- Additional structures: Shed
- Parcel number: 820634011203.006027
Construction
Type & style
- Home type: Condo
- Architectural style: Other
- Property subtype: Condominium
Materials
- Brick
- Roof: Shingle
Condition
- New construction: No
- Year built: 1999
Utilities & green energy
- Gas: CenterPoint Energy
- Sewer: Public Sewer
- Water: Public
- Utilities for property: Cable Available
Community & HOA
Community
- Subdivision: Dexter Park Condo
HOA
- Has HOA: Yes
- HOA fee: $194 monthly
Location
- Region: Evansville
Financial & listing details
- Tax assessed value: $85,400
- Annual tax amount: $1,761
- Date on market: 6/1/2024
- Listing terms: Cash,Conventional
Price history
| Date | Event | Price |
|---|---|---|
| 5/31/2024 | Sold | $109,900 |
Source:  IRMLS #202414845 Report a problem IRMLS #202414845 Report a problem | ||
| 5/1/2024 | Pending sale | $109,900 |
Source: IRMLS #202414845 Report a problem | ||
| 5/1/2024 | Listed for sale | $109,900+51.6% |
Source: IRMLS #202414845 Report a problem | ||
| 6/19/2018 | Listing removed | $72,500$66/sqft |
Source: ERA First Advantage Realty, Inc. #201817652 Report a problem | ||
| 5/3/2018 | Listed for sale | $72,500+3.7%$66/sqft |
Source: ERA First Advantage Realty, Inc. #201817652 Report a problem | ||
| 9/1/2015 | Listing removed | $69,900$64/sqft |
Source: ERA First Advantage Realty, Inc. #201442576 Report a problem | ||
| 8/14/2015 | Pending sale | $69,900$64/sqft |
Source: ERA First Advantage Realty, Inc. #201442576 Report a problem | ||
| 8/14/2015 | Listed for sale | $69,900+4.3%$64/sqft |
Source: ERA First Advantage Realty, Inc. #201442576 Report a problem | ||
| 8/13/2015 | Sold | $67,000-4.1%$61/sqft |
Source: Agent Provided Report a problem | ||
| 3/23/2015 | Listing removed | $69,900$64/sqft |
Source: ERA First Advantage Realty, Inc. #201442576 Report a problem | ||
| 3/19/2015 | Pending sale | $69,900$64/sqft |
Source: ERA First Advantage Realty, Inc. #201442576 Report a problem | ||
| 9/29/2014 | Listed for sale | $69,900$64/sqft |
Source: ERA First Advantage Realty, Inc. #201442576 Report a problem | ||
Public tax history
| Year | Property taxes | Tax assessment |
|---|---|---|
| 2025 | $665 -62.2% | $85,400 +6.5% |
| 2024 | $1,761 +6.3% | $80,200 -1.1% |
| 2023 | $1,656 -2.1% | $81,100 +6.6% |
| 2022 | $1,691 +181.5% | $76,100 |
| 2021 | $601 +1.1% | $76,100 |
| 2020 | $594 +2.2% | $76,100 |
| 2019 | $582 +1.2% | $76,100 |
| 2018 | $575 +3.4% | $76,100 |
| 2017 | $556 | $76,100 |
| 2016 | $556 +8% | $76,100 +0.9% |
| 2014 | $515 -68.7% | $75,400 -0.9% |
| 2013 | $1,642 +3.1% | $76,100 +0.9% |
| 2012 | $1,594 +220.3% | $75,400 -3.7% |
| 2011 | $497 +7.2% | $78,300 |
| 2010 | $464 +11.5% | $78,300 |
| 2009 | $416 | $78,300 |
Find assessor info on the county website
Neighborhood: South Dexter
Nearby homes
- $102,4002 bd1 ba1.1k sqft2907 Dexter Ct, Evansville, IN 47714Off Market

- $110,000-- bd-- ba-- sqft2913 Dexter Ct, Evansville, IN 47714Off Market
- $112,0002 bd2 ba1.2k sqft2915 Dexter Ct, Evansville, IN 47714Sold
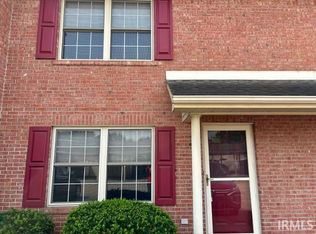
- $120,600-- bd-- ba-- sqft2915 Dexter Ct #7, Evansville, IN 47714Off Market
- $107,7002 bd1 ba1.1k sqft2909 Dexter Ct, Evansville, IN 47714Off Market
- $105,9002 bd1 ba1.1k sqft2905 Dexter Ct #11, Evansville, IN 47714Off Market
- $104,500-- bd-- ba-- sqft2905 Dexter Ct, Evansville, IN 47714Off Market
- $114,700-- bd-- ba-- sqft2901 Dexter Ct, Evansville, IN 47714Off Market
Nearby schools
GreatSchools rating
- 4/10Dexter Elementary SchoolGrades: PK-5Distance: 0.2 mi
- 4/10Washington Middle SchoolGrades: 6-8Distance: 1 mi
- 2/10Benjamin Bosse High SchoolGrades: PK-12Distance: 1.4 mi
Schools provided by the listing agent
- Elementary: Dexter
- Middle: Washington
- High: Bosse
- District: Evansville-Vanderburgh School Corp.
Source: IRMLS. This data may not be complete. We recommend contacting the local school district to confirm school assignments for this home.


Get pre-qualified for a loan
At Zillow Home Loans, we can pre-qualify you in as little as 5 minutes with no impact to your credit score.An equal housing lender. NMLS #10287.
Sell for more on Zillow
Get a Zillow Showcase℠ listing at no additional cost and you could sell for .
$118,700
2% more
+$2,374
With Zillow Showcase(estimated)
$121,074
- Indiana
- Vanderburgh County
- Evansville
- 47714
- South Dexter
- 2911 Dexter Ct
Nearby cities
Nearby neighborhoods
Nearby zip codes
Other Evansville Topics
