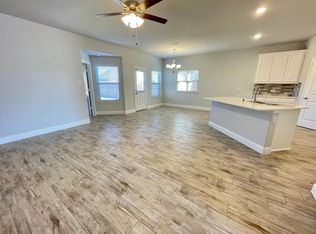
Beautiful home in sought-after Melissa ISD with a welcoming open floor plan! This 3-bedroom, 2-bath home offers a comfortable layout with a spacious living area, dedicated study, and a kitchen featuring granite countertops and stainless steel appliances. The primary suite includes a private bath with dual sinks, a separate shower, and a garden tub, while the secondary bedrooms are generously sized. Large backyard has plenty of space for a pool! Located with easy access to Highway 75 and 121 and just minutes from the very large nearby park, this home offers both comfort and convenience in a great location!
For sale
Price cut: $5.1K (7/27)
$374,900
2911 Diamondback Dr, Melissa, TX 75454
3beds
1,877sqft
Single Family Residence
Built in 2022
8,886 Square Feet Lot
$370,600 Zestimate®
$200/sqft
$35/mo HOA
What's special
Open floor planLarge backyardDedicated studyKitchen featuring granite countertopsDual sinksSeparate showerGarden tub
- 48 days
- 337
- 20
Zillow last checked:
Listing updated:
Listed by:
Kristin Barnett 0712333 512-387-0722,
Epique Realty 512-387-0722
Source: NTREIS,MLS#: 21329035
Facts & features
Interior
Bedrooms & bathrooms
- Bedrooms: 3
- Bathrooms: 2
- Full bathrooms: 2
Primary bedroom
- Features: En Suite Bathroom
- Level: First
- Dimensions: 16 x 13
Bedroom
- Level: First
- Dimensions: 11 x 10
Bedroom
- Level: First
- Dimensions: 12 x 10
Primary bathroom
- Features: Built-in Features, En Suite Bathroom, Stone Counters, Sink
- Level: First
- Dimensions: 0 x 0
Breakfast room nook
- Features: Eat-in Kitchen
- Level: First
- Dimensions: 9 x 8
Other
- Features: Stone Counters
- Level: First
- Dimensions: 0 x 0
Kitchen
- Features: Eat-in Kitchen, Granite Counters, Kitchen Island, Pantry
- Level: First
- Dimensions: 12 x 14
Living room
- Features: Ceiling Fan(s), Fireplace
- Level: First
- Dimensions: 18 x 16
Office
- Features: Ceiling Fan(s)
- Level: First
- Dimensions: 12 x 10
Heating
- Central, Electric, Fireplace(s)
Cooling
- Central Air, Ceiling Fan(s), Electric
Appliances
- Included: Dryer, Dishwasher, Disposal, Gas Range, Microwave
- Laundry: Washer Hookup, Dryer Hookup, Laundry in Utility Room
Features
- Built-in Features, Eat-in Kitchen, Granite Counters, Kitchen Island, Open Floorplan, Pantry
- Flooring: Carpet, Tile
- Windows: Window Coverings
- Has basement: No
- Number of fireplaces: 1
- Fireplace features: Gas, Living Room
Interior area
- Total interior livable area: 1,877 sqft
Video & virtual tour
Property
Parking
- Total spaces: 2
- Parking features: Door-Multi, Garage Faces Front, Garage, Garage Door Opener
- Attached garage spaces: 2
Features
- Levels: One
- Stories: 1
- Exterior features: Rain Gutters
- Pool features: None
- Fencing: Wood
Lot
- Size: 8,886 Square Feet
- Features: Interior Lot, Subdivision
- Residential vegetation: Grassed
Details
- Parcel number: R1233100K00301
Construction
Type & style
- Home type: SingleFamily
- Architectural style: Traditional,Detached
- Property subtype: Single Family Residence
Materials
- Brick
- Foundation: Slab
- Roof: Composition
Condition
- Resale
- Year built: 2022
Utilities & green energy
- Sewer: Public Sewer
- Water: Public
- Utilities for property: Cable Available, Electricity Connected, Natural Gas Available, Sewer Available, Separate Meters, Water Available
Community & HOA
Community
- Features: Playground, Curbs
- Security: Smoke Detector(s)
- Subdivision: Creek Crossing Ph Three
HOA
- Has HOA: Yes
- Services included: Association Management, Maintenance Grounds
- HOA fee: $425 annually
- HOA name: Gulf Ppm
- HOA phone: 469-600-5080
Location
- Region: Melissa
Financial & listing details
- Price per square foot: $200/sqft
- Tax assessed value: $399,765
- Annual tax amount: $7,632
- Date on market: 7/20/2026
- Cumulative days on market: 49 days
- Listing terms: Cash,Conventional,FHA,VA Loan
- Exclusions: None
Estimated market value
$370,600
$352,000 - $389,000
$2,331/mo
Price history
| Date | Event | Price |
|---|---|---|
| 7/27/2026 | Price change | $374,900-1.3%$200/sqft |
Source: NTREIS #21329035 Report a problem | ||
| 7/20/2026 | Listed for sale | $380,000$202/sqft |
Source: NTREIS #21329035 Report a problem | ||
| 7/10/2026 | Listing removed | $380,000$202/sqft |
Source: NTREIS #21277648 Report a problem | ||
| 6/27/2026 | Price change | $380,000-2.6%$202/sqft |
Source: NTREIS #21277648 Report a problem | ||
| 5/21/2026 | Listed for sale | $390,000$208/sqft |
Source: NTREIS #21277648 Report a problem | ||
| 10/11/2024 | Listing removed | $2,200$1/sqft |
Source: Zillow Rentals Report a problem | ||
| 9/24/2024 | Listed for rent | $2,200$1/sqft |
Source: Zillow Rentals Report a problem | ||
| 2/11/2024 | Listing removed | -- |
Source: Zillow Rentals Report a problem | ||
| 2/9/2024 | Listed for rent | $2,200-8.3%$1/sqft |
Source: Zillow Rentals Report a problem | ||
| 1/30/2023 | Listing removed | -- |
Source: Zillow Rentals Report a problem | ||
| 1/4/2023 | Listed for rent | $2,400$1/sqft |
Source: Zillow Rentals Report a problem | ||
Public tax history
| Year | Property taxes | Tax assessment |
|---|---|---|
| 2025 | $7,632 +9.2% | $399,765 +10.9% |
| 2024 | $6,991 +37.2% | $360,365 +37.4% |
| 2023 | $5,096 +285.4% | $262,303 +323.1% |
| 2022 | $1,322 | $62,000 |
Find assessor info on the county website
Monthly payment
Est. payment
Payment breakdown
Explore the cost of this home by adjusting the details. Changes won't be saved.Climate risks
Neighborhood: 75454
Nearby schools
Schools provided by the listing agent
- Elementary: North Creek
- Middle: Melissa
- High: Melissa
- District: Melissa ISD
Source: NTREIS. This data may not be complete. We recommend contacting the local school district to confirm school assignments for this home.
Similar homes
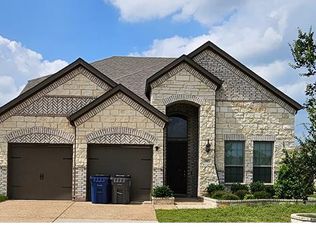
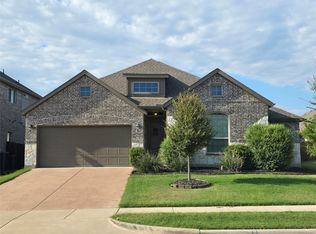
- $420,0005 bd2 ba2.1k sqft4009 Magnolia Ridge Dr, Melissa, TX 75454For Sale
 MLS ID #21271520, Chris Ho. NTREIS
 - $344,0003 bd2 ba1.8k sqft3609 Bastrop St, Melissa, TX 75454For Sale
 MLS ID #21275532, George James. NTREIS
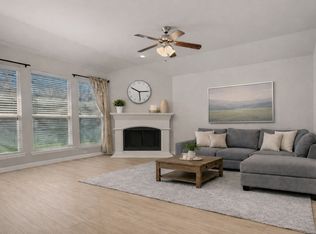
 - $350,0004 bd2 ba2k sqft1117 Bexar Ave, Melissa, TX 75454For Sale
 MLS ID #21191660, Carissa Acker. NTREIS
 - $376,0003 bd2 ba2.1k sqft2526 Thayne Dr, Anna, TX 75409For Sale
 MLS ID #21337952, Aaron Harrell. NTREIS
