Skip main navigation
For sale
  • $649,900

    2911 E 103rd Pl, Tulsa, OK 74137

    4beds
    3,417sqft
    : 
    $4,353/mo
    Get pre-qualified
    Single Family Residence
    Built in 2017
    8,232 Square Feet Lot
    $-- Zestimate®
    $190/sqft
    $46/mo HOA

    What's special

    Outdoor fireplaceBuilt-in grillFour bedroomsHardwood floorsStainless steel appliancesMarble countertopsStriking fireplace with built-ins
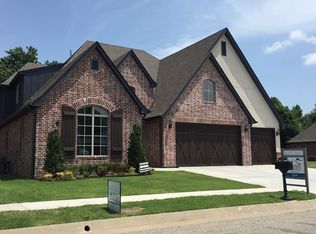
    Welcome to this beautifully designed home offering the perfect blend of style, space and functionality! The open-concept living area features soaring ceilings, hardwood floors, a striking fireplace with built-ins, an abundance of natural light and built-in Yamaha MusicCast surround sound in the living room that extends to the back patio. The spacious kitchen is made for gathering, with marble countertops, generous cabinetry, stainless steel appliances, an oversized island with seating and a reverse osmosis water filtration system. With four bedrooms, two downstairs and two upstairs, plus 3.5 bathrooms, a private office, game room and dedicated media room, there is plenty of space for everyone. Outside, the covered patio provides the perfect setting for year-round entertaining, complete with an outdoor fireplace, built-in grill and integrated sound system overlooking the backyard. Major updates include a new tankless water heater in 2024, built in tornado shelter in the garage and a new roof in 2025. Located in a desirable Riverview Estates neighborhood with a neighborhood pool and convenient access to nearby walking and biking trails, this home truly has it all!
    5 days
    |
    978
    |
    56
    |

    Likely to sell faster than

    Zillow last checked:

    Listing updated:

    Listed by:

    Alex Wilkerson 918-605-9290,

    Platinum Realty, LLC.

    Source: MLS Technology, Inc.,MLS#: 2630382MLS LogoOriginating MLS: MLS Technology

      Facts & features

      Interior

      Bedrooms & bathrooms
      • Bedrooms: 4
      • Bathrooms: 4
      • Full bathrooms: 3
      • 1/2 bathrooms: 1
      Primary bedroom
      • Description: Primary Bedroom,Private Bath,Walk-in Closet
      • Level: First
      Bedroom
      • Description: Bedroom,Private Bath,Walk-in Closet
      • Level: First
      Bedroom
      • Description: Bedroom,No Bath,Walk-in Closet
      • Level: Second
      Bedroom
      • Description: Bedroom,No Bath,Walk-in Closet
      • Level: Second
      Game room
      • Description: Game/Rec Room,Home Theater,Over Garage
      • Level: Second
      Game room
      • Description: Game/Rec Room,Closet
      • Level: Second
      Office
      • Description: Office,
      • Level: First
      Heating
      • Central, Gas, Multiple Heating Units
      Cooling
      • Central Air, 2 Units
      Appliances
      • Included: Built-In Range, Built-In Oven, Dishwasher, Freezer, Disposal, Gas Water Heater, Microwave, Oven, Range, Refrigerator, Tankless Water Heater
      • Laundry: Washer Hookup, Gas Dryer Hookup
      Features
      • Attic, Granite Counters, High Ceilings, High Speed Internet, Stone Counters, Cable TV, Vaulted Ceiling(s), Wired for Data, Electric Oven Connection, Gas Range Connection
      • Flooring: Carpet, Tile, Wood
      • Windows: Vinyl
      • Number of fireplaces: 2
      • Fireplace features: Gas Log, Gas Starter, Outside
      Interior area
      • Total structure area: 3,417
      • Total interior livable area: 3,417 sqft

      Property

      Parking
      • Total spaces: 3
      • Parking features: Attached, Garage
      • Attached garage spaces: 3
      Features
      • Levels: Two
      • Stories: 2
      • Patio & porch: Covered, Porch
      • Exterior features: Concrete Driveway, Fire Pit, Sprinkler/Irrigation, Landscaping, Outdoor Grill
      • Pool features: None
      • Fencing: Full,Privacy
      Lot
      • Size: 8,232 Square Feet
      • Features: None
      Details
      • Additional structures: None
      • Parcel number: 71846832937450

      Construction

      Type & style
      • Home type: SingleFamily
      • Property subtype: Single Family Residence
      Materials
      • Brick, Stone Veneer, Wood Frame
      • Foundation: Slab
      • Roof: Asphalt,Fiberglass
      Condition
      • Year built: 2017

      Utilities & green energy

      • Sewer: Public Sewer
      • Water: Public
      • Utilities for property: Cable Available, Electricity Available, Natural Gas Available, Water Available

      Community & HOA

      Community
      • Features: Sidewalks
      • Security: Safe Room Interior, Smoke Detector(s)
      • Subdivision: Riverview Park Estates
      HOA
      • Has HOA: Yes
      • Amenities included: Pool
      • HOA fee: $550 annually
      Location
      • Region: Tulsa

      Financial & listing details

      • Price per square foot: $190/sqft
      • Tax assessed value: $454,830
      • Annual tax amount: $7,074
      • Date on market: 8/16/2026
      • Cumulative days on market: 5 days
      • Listing terms: Conventional,FHA

        Estimated market value

        Not available

        Estimated sales range

        Not available

        Not available

        Price history

        DateEventPrice
        8/18/2026Listed for sale$649,900+692.6%$190/sqft
        Source: MLS Technology, Inc. #2630382 Report a problem
        10/13/2015Listing removed$82,000$24/sqft
        Source: Chinowth & Cohen #1536948 Report a problem
        7/20/2015Listed for sale$82,000$24/sqft
        Source: Chinowth & Cohen #1536948 Report a problem

        Public tax history

        YearProperty taxesTax assessment
        2025$7,074 +9.4%$50,032 +5%
        2024$6,468 +7.1%$47,649 +5%
        2023$6,042 +1.8%$45,380 +5%
        2022$5,934 -1.4%$43,219
        2021$6,016 +2.2%$43,219
        2020$5,889 -3.3%$43,219
        2019$6,089 +0%$43,219
        2018$6,089 +0.1%$43,219
        2017$6,085 +411.3%$43,219 +401.1%
        2016$1,190 $8,624
        2015$1,190 -1.9%$8,624 +30.7%
        2014$1,213 $6,600 -26.4%
        2013-- $8,965 +378.1%
        2012-- $1,875
        2011-- $1,875
        2010-- $1,875
        2009-- $1,875
        2008-- $1,875
        Find assessor info on the county website

        Monthly payment

        Est. payment

        Payment breakdown

        Explore the cost of this home by adjusting the details. Changes won't be saved.
        All calculations are estimates and provided by Zillow, Inc. for informational purposes only. Actual amounts may vary.
        HOA fees may include property taxes on listings classified as Co-Ops. Contact the listing agent and/or owner for fee details.
        See how much you could borrow to make a competitive offer.

        Climate risks

        Neighborhood: 74137

        Getting around

        19 / 100
        Car-Dependent
        12 / 100
        Minimal Transit
        34 / 100
        Somewhat Bikeable

        Nearby schools

        GreatSchools rating
        Schools provided by the listing agent
        • Elementary: Southeast
        • High: Jenks
        • District: Jenks - Sch Dist (5)

        Source: MLS Technology, Inc.. This data may not be complete. We recommend contacting the local school district to confirm school assignments for this home.

        A local agent can set up tours, give advice and negotiate with sellers.

        A local lender can help you make sure your offer is ready when you are.

        Browse local experts

        Similar homes