Skip main navigation
For sale
  • Price cut: $30K (7/17)
    $249,900

    2911 E 30th St, Farmington, NM 87402

    4beds
    1,952sqft
    : 
    Loading
    Get pre-qualified
    Single Family Residence
    Built in 1978
    0.26 Acres Lot
    $-- Zestimate®
    $128/sqft
    $-- HOA

    What's special

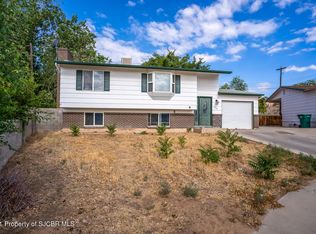
    Opportunity awaits in Cherry Hills! This 4 bedroom, 3 bathroom home offers approximately 1,952 square feet of living space with a fully finished basement and is located in a quiet cul-de-sac bordering open space. The property features multiple living areas, a spacious kitchen with breakfast bar, wood cabinetry, and a cozy fireplace with built-in shelving in the lower-level family room. The home is structurally solid and fully livable but will benefit from some cosmetic updates. Because of this, the property is priced accordingly and represents an excellent value for buyers looking to build sweat equity. The layout includes two levels of living space, generous storage, and good natural light throughout. The backyard borders open space providing additional privacy and a pleasant setting. With strong bones, a desirable cul-de-sac location, and a price that reflects the cosmetic work needed, this home presents a great opportunity for investors or owner-occupants willing to make improvements.
    138 days
    |
    623
    |
    32
    |

    Zillow last checked:

    Listing updated:

    Listed by:

    Barry J Digman 505-278-8431,

    Keller Williams 505-278-8431

    Source: SJCMLS,MLS#: 26-241MLS Logo

    Loading...

      Facts & features

      Interior

      Bedrooms & bathrooms
      • Bedrooms: 4
      • Bathrooms: 3
      • Full bathrooms: 2
      • 1/2 bathrooms: 1
      Primary bedroom
      • Level: Basement
      • Area: 193.23 Square Feet
      • Dimensions: 11.3 x 17.1
      Bedroom 2
      • Level: First
      • Area: 127.65 Square Feet
      • Dimensions: 11.5 x 11.1
      Bedroom 3
      • Level: First
      • Area: 127.68 Square Feet
      • Dimensions: 11.2 x 11.4
      Bedroom 4
      • Level: Basement
      • Area: 126.5 Square Feet
      • Dimensions: 11.5 x 11
      Den
      • Level: Basement
      • Area: 218.5 Square Feet
      • Dimensions: 19 x 11.5
      Dining room
      • Level: First
      • Area: 140.36 Square Feet
      • Dimensions: 12.1 x 11.6
      Kitchen
      • Level: First
      • Area: 118 Square Feet
      • Dimensions: 10 x 11.8
      Living room
      • Level: First
      • Area: 220.4 Square Feet
      • Dimensions: 19 x 11.6
      Other
      • Level: Basement
      • Area: 75.7 Square Feet
      • Dimensions: 11.3 x 6.7
      Heating
      • Natural Gas
      Cooling
      • Evaporative Cooling
      Appliances
      • Included: Range Hood, Free-Standing Range
      • Laundry: In Basement
      Features
      • Bookcases
      • Has fireplace: Yes
      • Fireplace features: Living Room
      Interior area
      • Total structure area: 1,952
      • Total interior livable area: 1,952 sqft

      Property

      Parking
      • Parking features: RV Access/Parking
      • Has attached garage: Yes
      Features
      • Levels: Two,Multi/Split
      • Stories: 2
      • Fencing: Block,Back
      Lot
      • Size: 0.26 Acres
      • Features: Cul-De-Sac
      Details
      • Parcel number: 2074173127335
      • Zoning description: Residential

      Construction

      Type & style
      • Home type: SingleFamily
      • Property subtype: Single Family Residence
      Materials
      • Wood Siding
      Condition
      • Year built: 1978

      Community & HOA

      Community
      • Subdivision: Cherry Hills Subdivision
      HOA
      • Has HOA: No
      Location
      • Region: Farmington

      Financial & listing details

      • Price per square foot: $128/sqft
      • Tax assessed value: $188,660
      • Date on market: 6/4/2026

        Estimated market value

        Not available

        Estimated sales range

        Not available

        $2,165/mo

        Price history

        DateEventPrice
        7/17/2026Price change$249,900-10.7%$128/sqft
        Source: SJCMLS #26-241 Report a problem
        6/4/2026Listed for sale$279,900$143/sqft
        Source: SJCMLS #26-241 Report a problem
        3/28/2026Pending sale$279,900$143/sqft
        Source: SJCMLS #26-241 Report a problem
        2/28/2026Listed for sale$279,900$143/sqft
        Source: SJCMLS #26-241 Report a problem

        Public tax history

        YearProperty taxesTax assessment
        2025-- $62,886 +3%
        2024-- $61,055 +3%
        2023-- $59,277 +3%
        2022-- $57,551 +2.2%
        2021-- $56,339 +3%
        2020-- $54,699 -2.3%
        2017-- $55,971 +1.8%
        2016-- $54,963
        2015-- $54,963 -17.2%
        2014-- $66,402 -0.9%
        2013$1,370 $67,004
        2012$1,370 +65%$67,004 +74.3%
        2011$830 $38,431 +6%
        2010-- $36,256 +12.4%
        2006-- $32,269 0%
        2005-- $32,270 -65%
        2004$705 +1%$92,198
        2003$698 +1.8%$92,198 +213.8%
        2002$686 -2.9%$29,381
        2001$706 +0.6%$29,381
        2000$702 $29,381
        Find assessor info on the county website

        Monthly payment

        Est. payment

        Payment breakdown

        Explore the cost of this home by adjusting the details. Changes won't be saved.
        All calculations are estimates and provided by Zillow, Inc. for informational purposes only. Actual amounts may vary.
        HOA fees may include property taxes on listings classified as Co-Ops. Contact the listing agent and/or owner for fee details.
        Mortgage interest rates are dependent on a number of factors, including credit score, down payment, and repayment length. Interest rate data provided by Zillow Group Marketplace, Inc. as of 1/1/1970 from various mortgage lenders with which we have lead or other similar arrangements; the Estimated Payment is an average of those rates.
        See how much you could borrow to make a competitive offer.

        Climate risks

        Neighborhood: 87402

        Getting around

        27 / 100
        Car-Dependent
        18 / 100
        Minimal Transit
        32 / 100
        Somewhat Bikeable

        Nearby schools

        GreatSchools rating

        A local agent can set up tours, give advice and negotiate with sellers.

        Browse local experts

        Similar homes