Skip main navigation
Sold for $299,000
  • $299,000

    2911 Edinburgh Dr, Lexington, KY 40517

    3beds
    1,897sqft
    Single Family Residence
    Built in 1962
    10,280 Square Feet Lot
    $301,600 Zestimate®
    $158/sqft
    $2,083 Estimated rent

    Home value

    $301,600

    $280,000 - $323,000

    $2,083/mo

    Zestimate® history
    Loading
    Loading...

    Owner options

    List your home for rent

    $2,083/mo

    Rent Zestimate®

    Find your next renter with Zillow Rental Manager. Plus, with online applications, you can quickly screen prospective tenants – for free.

    Learn more

    $2,083/mo

    Rent Zestimate®

    Refinance and save

    $1,831/mo

    Est. payment

    Refinancing to a lower rate could help reduce your monthly payments and save thousands over the life of the loan.

    See today's rates

    $1,831/mo

    Est. payment

    Explore your selling options

    Work with a Zillow partner agent

    Leverage their expertise and Zillow's premium Showcase listings to get your home seen by more buyers.

    Get started

    List with your own agent

    Get your home in front of millions of buyers by listing it on Zillow.

    Learn how to do it

    Sell it yourself

    Take full control of how buyers see your home on Zillow by listing For Sale by Owner (FSBO).

    List your home

    What's special

    Finished basementMove-in ready brick ranchFreshly paintedTwo-car garageEat-in kitchenComfortable one-level livingSpacious rec room

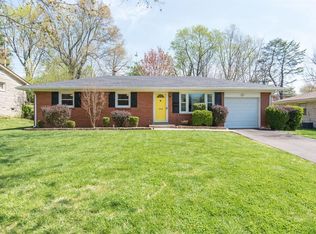
    Charming, move-in ready brick ranch in a prime location. Priced under $300,000! This freshly painted 3-bedroom, 2 bath home offers comfortable one-level living with exceptional flexibility. The primary bedroom features its own private en suite, while the two additional bedrooms share a well-appointed hall bath. There is plenty of room to grow here with ample closet space throughout the home. The eat-in kitchen is both functional and inviting with an island, pantry, and plenty of space for casual dining. Downstairs, the finished basement expands your living area with a spacious rec room plus a versatile flex room—ideal for a home office, hobby space, or home gym. You'll also love the abundant storage space in the basement and an additional area that could easily be converted into a small workshop. Outside, enjoy a covered patio overlooking the rear yard—perfect for relaxing or entertaining. A two-car garage adds everyday convenience. Located just minutes from shopping, restaurants, public transportation, the UK campus, Central Baptist and UK hospital. This home offers an unbeatable combination of comfort, space, and location. Professional photos coming soon.

    Zillow last checked:

    Listing updated:

    Listed by:

    Joy Murphy 859-550-3721,

    United Real Estate Bluegrass

    Bought with:

    Zova M Rothchild, 277360

    Keller Williams Legacy Group

    Source: Imagine MLS,MLS#: 26001885MLS Logo

    Facts & features

    Interior

    Bedrooms & bathrooms
    • Bedrooms: 3
    • Bathrooms: 2
    • Full bathrooms: 2
    Primary bedroom
    • Description: With private bathroom
    • Level: First
    Bedroom 1
    • Level: First
    Bedroom 2
    • Level: First
    Bathroom 2
    • Level: First
    Kitchen
    • Description: Eat in kitchen with island and pantry
    • Level: First
    Living room
    • Description: Ceiling Fan
    • Level: First
    Office
    • Description: Can be a great flex space, home gym , craft room or more
    • Level: Lower
    Recreation room
    • Description: With entry to garage
    • Level: Lower
    Heating
    • Forced Air, Natural Gas
    Cooling
    • Ceiling Fan(s), Electric, Heat Pump
    Appliances
    • Included: Dryer, Dishwasher, Microwave, Refrigerator, Washer, Range
    • Laundry: Electric Dryer Hookup, Washer Hookup, Lower Level
    Features
    • Eat-in Kitchen, Ceiling Fan(s)
    • Flooring: Ceramic Tile, Tile, Wood
    • Doors: Storm Door(s)
    • Windows: Blinds, Screens
    • Basement: Interior Entry,Partially Finished
    • Has fireplace: No
    Interior area
    • Total structure area: 1,897
    • Total interior livable area: 1,897 sqft
    • Finished area above ground: 1,097
    • Finished area below ground: 800

    Property

    Parking
    • Total spaces: 2
    • Parking features: Attached Garage, Basement, Driveway, Garage Faces Side
    • Garage spaces: 2
    • Has uncovered spaces: Yes
    Features
    • Levels: One
    • Exterior features: Awning(s)
    • Fencing: None
    Lot
    • Size: 10,280 Square Feet
    • Features: Few Trees
    Details
    • Parcel number: 27128500

    Construction

    Type & style
    • Home type: SingleFamily
    • Architectural style: Ranch
    • Property subtype: Single Family Residence
    Materials
    • Brick Veneer
    • Foundation: Block
    • Roof: Shingle
    Condition
    • New construction: No
    • Year built: 1962

    Utilities & green energy

    • Sewer: Public Sewer
    • Water: Public
    • Utilities for property: Cable Available, Electricity Available, Natural Gas Available, Phone Available, Sewer Not Available, Water Connected

    Community & HOA

    Community
    • Subdivision: Brigadoon
    HOA
    • Has HOA: No
    Location
    • Region: Lexington

    Financial & listing details

    • Price per square foot: $158/sqft
    • Tax assessed value: $169,900
    • Annual tax amount: $1,850
    • Date on market: 2/6/2026

    Price history

    DateEventPrice
    3/25/2026Sold$299,000$158/sqft
    Source: Imagine MLS #26001885 Report a problem
    2/8/2026Contingent$299,000$158/sqft
    Source: Imagine MLS #26001885 Report a problem
    2/6/2026Listed for sale$299,000+3.1%$158/sqft
    Source: Imagine MLS #26001885 Report a problem
    10/22/2025Sold$290,000+205.3%$153/sqft
    Source: Public Record Report a problem
    7/2/2009Sold$95,000-7.3%$50/sqft
    Source: Public Record Report a problem
    9/24/1998Sold$102,500$54/sqft
    Source: Imagine MLS #9805714 Report a problem

    Public tax history

    YearProperty taxesTax assessment
    2024$1,850 $169,900
    2023$1,850 -3.2%$169,900
    2022$1,912 $169,900
    2021$1,912 $169,900
    2020$1,912 $169,900
    2019$1,912 +21.8%$169,900 +21.8%
    2018$1,570 +5.6%$139,500
    2017$1,486 +10.2%$139,500
    2015$1,348 $139,500
    2014$1,348 $139,500 +0%
    2012$1,348 $139,470
    2011-- --
    2010-- --
    2009-- --
    2008-- $139,500
    2006-- --
    2005-- --
    2004-- --
    Find assessor info on the county website

    Neighborhood: Blueberry Hill-Brigadoon-Stoneybrook-Baralto

    Nearby schools

    GreatSchools rating
    Schools provided by the listing agent
    • Elementary: Lansdowne
    • Middle: Southern
    • High: Tates Creek

    Source: Imagine MLS. This data may not be complete. We recommend contacting the local school district to confirm school assignments for this home.

    Get pre-qualified for a loan
    At Zillow Home Loans, we can pre-qualify you in as little as 5 minutes with no impact to your credit score.

    An equal housing lender. NMLS #10287.

    Sell for more on Zillow
    Get a Zillow Showcase℠ listing at no additional cost and you could sell for .
    $301,600
    2% more
    +$6,032
    With Zillow Showcase(estimated)
    $307,632