Skip main navigation
Active
  • $350,000

    2911 Enfield Rd, Charlotte, NC 28205

    3beds
    1,300sqft
    : 
    $2,060/mo
    Get pre-qualified
    Single Family Residence
    Built in 1953
    0.18 Acres Lot
    $323,900 Zestimate®
    $269/sqft
    $-- HOA

    What's special

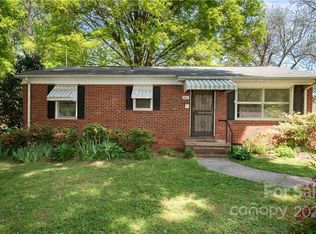
    Classic brick constructionCharming single-story homeWelcoming front porchHardwood floors throughoutVery private rear yard
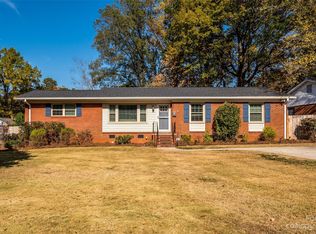
    Welcome to 2911 Enfield Rd, a charming single-story home in Charlotte's desirable Windsor Park neighborhood. This 1953-built home offers approximately 1,300 square feet of living space, three bedrooms, one full bathroom, and a welcoming front porch. The property sits on a roughly 0.18-acre lot and features classic brick construction, offering an excellent opportunity for homeowners seeking character and convenient Charlotte living. This home has the charm of being original. The home has hardwood floors throughout, except for the subflooring in the flex/hobby room. The kitchen has linoleum, and the bathroom has tile. This home has a very private rear yard with a wired workshop with a covered patio as well as a small pond with a fountain: roof 2024, Gas Pack Furnace 2021.
    1 day
    |
    136
    |
    2
    |

    Zillow last checked:

    Listing updated:

    Listed by:

    Minnie High highonhomes@gmail.com,

    RE/MAX Executive

    Source: Canopy MLS as distributed by MLS GRID,MLS#: 4407774MLS Logo

      Facts & features

      Interior

      Bedrooms & bathrooms
      • Bedrooms: 3
      • Bathrooms: 1
      • Full bathrooms: 1
      • Main level bedrooms: 3
      Primary bedroom
      • Features: Attic Stairs Fixed
      • Level: Main
      • Area: 139.37 Square Feet
      • Dimensions: 12' 8" X 11' 0"
      Bedroom s
      • Level: Main
      • Area: 115 Square Feet
      • Dimensions: 10' 0" X 11' 6"
      Bedroom s
      • Level: Main
      • Area: 115 Square Feet
      • Dimensions: 10' 0" X 11' 6"
      Bathroom full
      • Level: Main
      Dining area
      • Level: Main
      Kitchen
      • Level: Main
      • Area: 170.55 Square Feet
      • Dimensions: 14' 10" X 11' 6"
      Living room
      • Level: Main
      • Area: 215.39 Square Feet
      • Dimensions: 17' 0" X 12' 8"
      Office
      • Level: Main
      • Area: 222.29 Square Feet
      • Dimensions: 15' 4" X 14' 6"
      Heating
      • Natural Gas
      Cooling
      • Attic Fan, Central Air
      Appliances
      • Included: Dryer, Electric Oven, Electric Range, Exhaust Hood, Refrigerator, Washer/Dryer
      • Laundry: Electric Dryer Hookup, Utility Room
      Features
      • Flooring: Linoleum, Tile, Wood
      • Doors: Storm Door(s)
      • Windows: Storm Window(s), Window Treatments
      • Has basement: No
      • Attic: Pull Down Stairs
      Interior area
      • Total structure area: 1,300
      • Total interior livable area: 1,300 sqft
      • Finished area above ground: 1,300
      • Finished area below ground: 0

      Property

      Parking
      • Parking features: Driveway
      • Has uncovered spaces: Yes
      Features
      • Levels: One
      • Stories: 1
      • Patio & porch: Front Porch, Rear Porch
      • Exterior features: Storage
      • Fencing: Back Yard,Fenced
      Lot
      • Size: 0.18 Acres
      • Dimensions: 70 x 134 x 45 x 155
      • Features: Level, Wooded, Other - See Remarks
      Living quarters
      • Secondary features: None
      Details
      • Parcel number: 10110202
      • Zoning: N1-B
      • Special conditions: Standard
      • Other equipment: Network Ready

      Construction

      Type & style
      • Home type: SingleFamily
      • Property subtype: Single Family Residence
      Materials
      • Brick Partial, Stone, Vinyl
      • Foundation: Crawl Space
      Condition
      • New construction: No
      • Year built: 1953

      Utilities & green energy

      • Sewer: Public Sewer
      • Water: City
      • Utilities for property: Cable Available, Electricity Connected, Wired Internet Available

      Community & HOA

      Community
      • Features: Street Lights
      • Security: Carbon Monoxide Detector(s), Smoke Detector(s)
      • Subdivision: Markham Village
      Location
      • Region: Charlotte

      Financial & listing details

      • Price per square foot: $269/sqft
      • Tax assessed value: $283,000
      • Date on market: 8/14/2026
      • Cumulative days on market: 1 day
      • Listing terms: Cash,Conventional,FHA,VA Loan
      • Electric utility on property: Yes
      • Road surface type: Asphalt, Gravel, Paved

        Estimated market value

        $323,900

        $292,000 - $353,000

        $1,831/mo

        Price history

        DateEventPrice
        8/14/2026Listed for sale$350,000+302.3%$269/sqft
        Source: Canopy MLS as distributed by MLS GRID #4407774 Report a problem
        2/15/2002Sold$87,000$67/sqft
        Source: Public Record Report a problem

        Public tax history

        YearProperty taxesTax assessment
        2025-- $283,000
        2024-- $283,000
        2023-- $283,000 +66.6%
        2022-- $169,900
        2021-- $169,900
        2020-- $169,900
        2019$1,731 $169,900 +136.3%
        2018-- $71,900
        2017$984 $71,900
        2016$984 $71,900
        2015$984 -22.5%$71,900 -23.6%
        2014$1,271 $94,100
        2013-- $94,100 -0.1%
        2012-- $94,200
        2011-- $94,200 +5%
        2010-- $89,700
        2009-- $89,700
        2008-- $89,700
        2007-- $89,700
        2006-- $89,700
        2005-- $89,700
        2004-- $89,700
        2003-- $89,700 +25.3%
        2002-- $71,560
        2001-- $71,560
        2000-- $71,560
        Find assessor info on the county website

        Monthly payment

        Est. payment

        Payment breakdown

        Explore the cost of this home by adjusting the details. Changes won't be saved.
        All calculations are estimates and provided by Zillow, Inc. for informational purposes only. Actual amounts may vary.
        HOA fees may include property taxes on listings classified as Co-Ops. Contact the listing agent and/or owner for fee details.
        See how much you could borrow to make a competitive offer.

        Climate risks

        Neighborhood: Windsor Park

        Getting around

        28 / 100
        Car-Dependent
        38 / 100
        Some Transit
        43 / 100
        Somewhat Bikeable

        Nearby schools

        GreatSchools rating

        A local agent can set up tours, give advice and negotiate with sellers.

        Browse local experts

        Similar homes